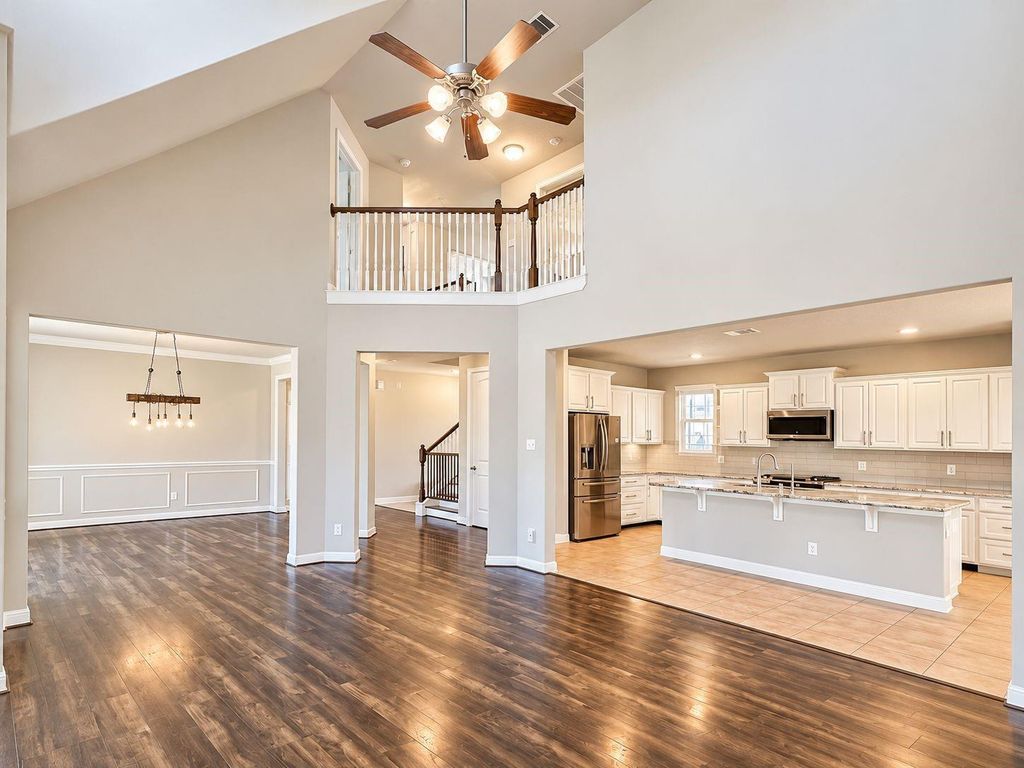
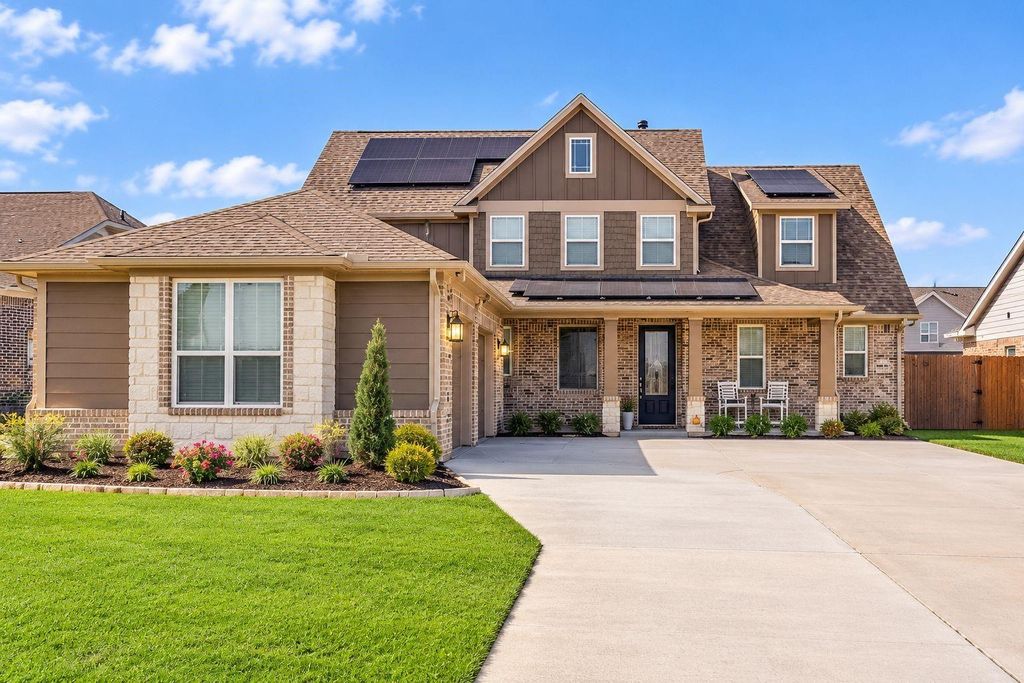
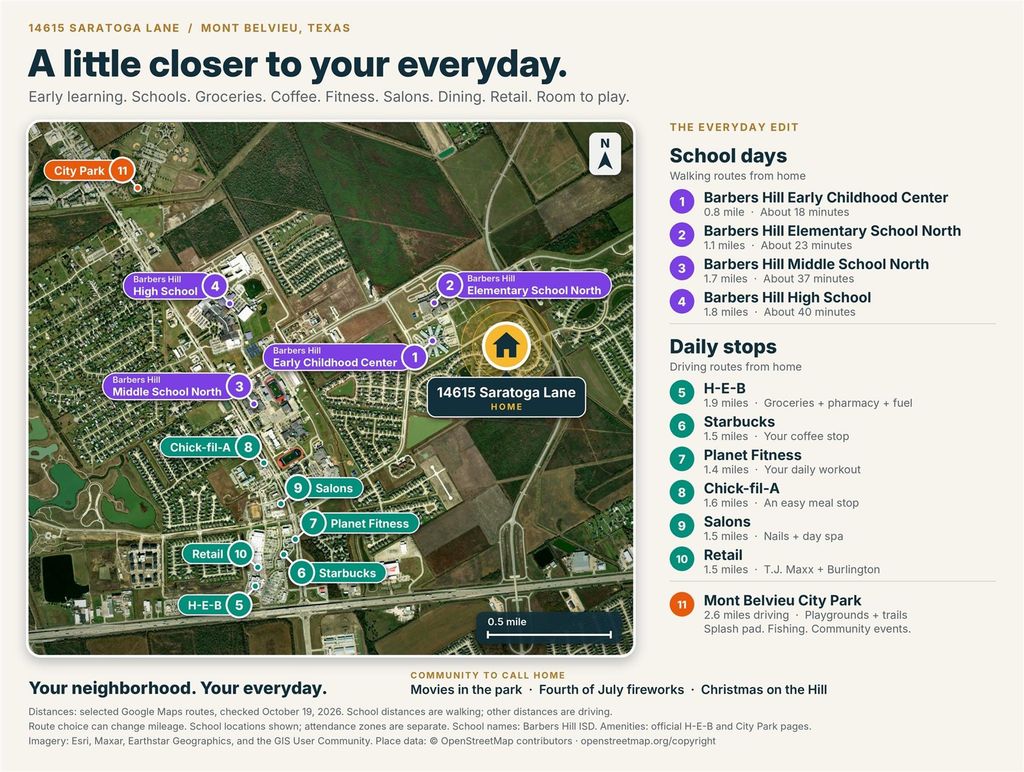
[[800]]14615 Saratoga Ln is listed for sale at 480,000. The Single-Family property has 4 bedrooms, 2 Full Bathrooms, 1 Half Bathroom, 2576 square feet, and was built in 2019. The lot size is 10886 Square feet.[[500]]EVERY DAY EASY - Experience ultimate convenience with daily essentials less than two miles from your door: morning walks to Barbers Hill schools, coffee, fitness, salons, dining, retail, and grocery shopping. EFFORTLESS MODERN LIVING - Newly refreshed open floor plan featuring vaulted ceilings, a fireplace, an oversized island, and back windows providing endless entertainment watching birds, pets, and family, or simply relaxing. Enjoy a main-floor primary suite and laundry room, solar panel efficiency, and camera alarm system peace of mind. ENVISION YOUR OUTDOOR OASIS - Your fully fenced backyard is a blank canvas. Whether you dream of a private pool, a sprawling playground, or a custom outdoor kitchen, your retreat starts here. COMMUNITY TO CALL HOME - Create core memories with traditions like movies in the park, Fourth of July fireworks, and Christmas on the Hill. Your forever home is waiting. Are you ready? Your private tour is. Call today.
EVERY DAY EASY - Experience ultimate convenience with daily essentials less than two miles from your door: morning walks to Barbers Hill schools, coffee, fitness, salons, dining, retail, and grocery shopping. EFFORTLESS MODERN LIVING - Newly refreshed open floor plan featuring vaulted ceilings, a fireplace, an oversized island, and back windows providing endless entertainment watching birds, pets, and family, or simply relaxing. Enjoy a main-floor primary suite and laundry room, solar panel efficiency, and camera alarm system peace of mind. ENVISION YOUR OUTDOOR OASIS - Your fully fenced backyard is a blank canvas. Whether you dream of a private pool, a sprawling playground, or a custom outdoor kitchen, your retreat starts here. COMMUNITY TO CALL HOME - Create core memories with traditions like movies in the park, Fourth of July fireworks, and Christmas on the Hill. Your forever home is waiting. Are you ready? Your private tour is. Call today.
Attic Fan, Attic Vents, Ceiling Fans, Digital Program Thermostat, Energy Star Appliances, High-Efficiency HVAC, HVAC>15 SEER, Insulated/Low-E windows, Solar Panel - Leased, Solar Panel - Owned, Tankless/On-Demand H2O Heater
Interior
Alarm System - Owned, Fire/Smoke Alarm, Formal Entry/Foyer, High Ceiling, Vaulted Ceiling, Wired for Sound
Disclaimer: Lot configuration and dimensions are estimates, not based on personal knowledge and come from a third party (Digital Map Products); therefore, you should not rely on the estimates and perform independent confirmation as to their accuracy
View neighborhood information
Ready to Sell your Home?
Request a complimentary home selling analysis featuring recently sold properties, market trends, home valuations and a personalized market update.
School information is computer generated and may not be accurate or current. Buyer must independently verify and confirm enrollment. Please contact the school district to determine the schools to which this property is zoned.

 Just listed






 Currency converter





 Share


 Erase note
 You currently have no custom folders