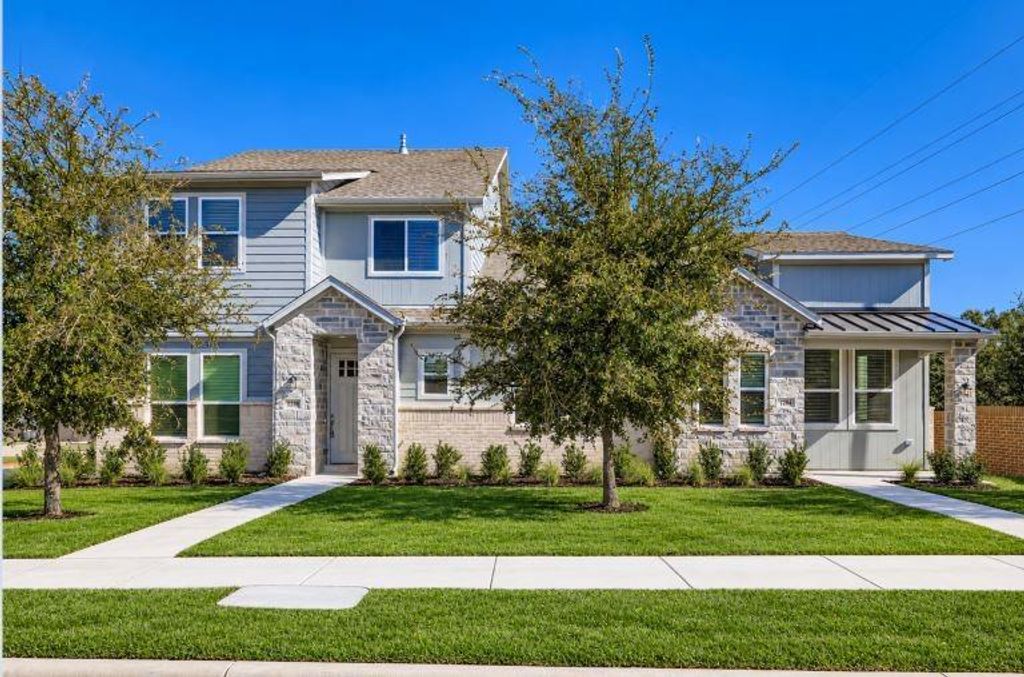
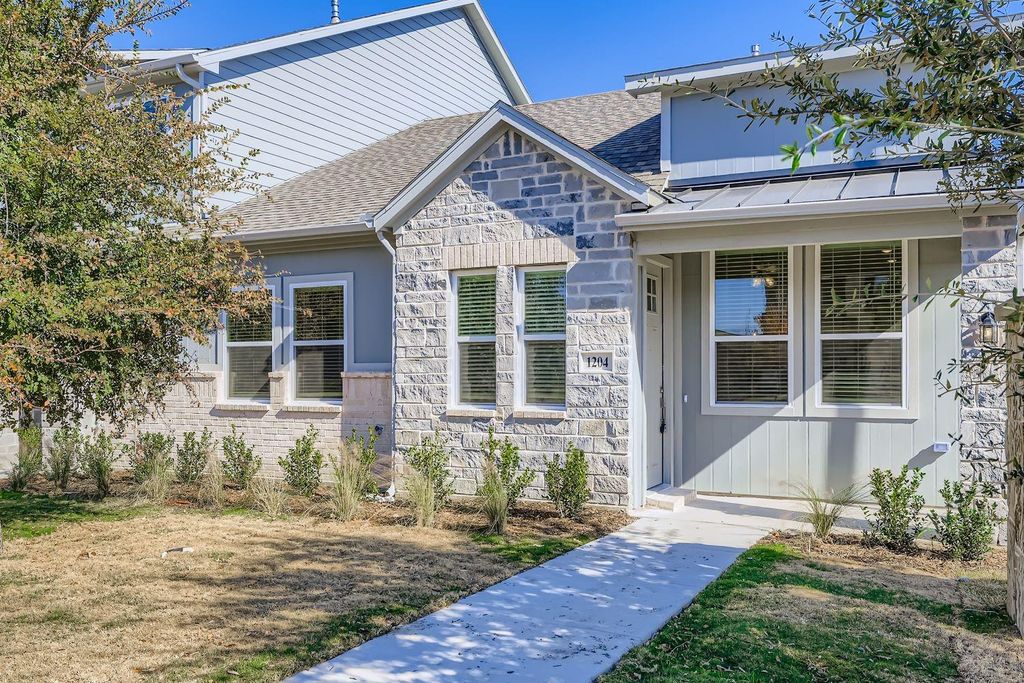
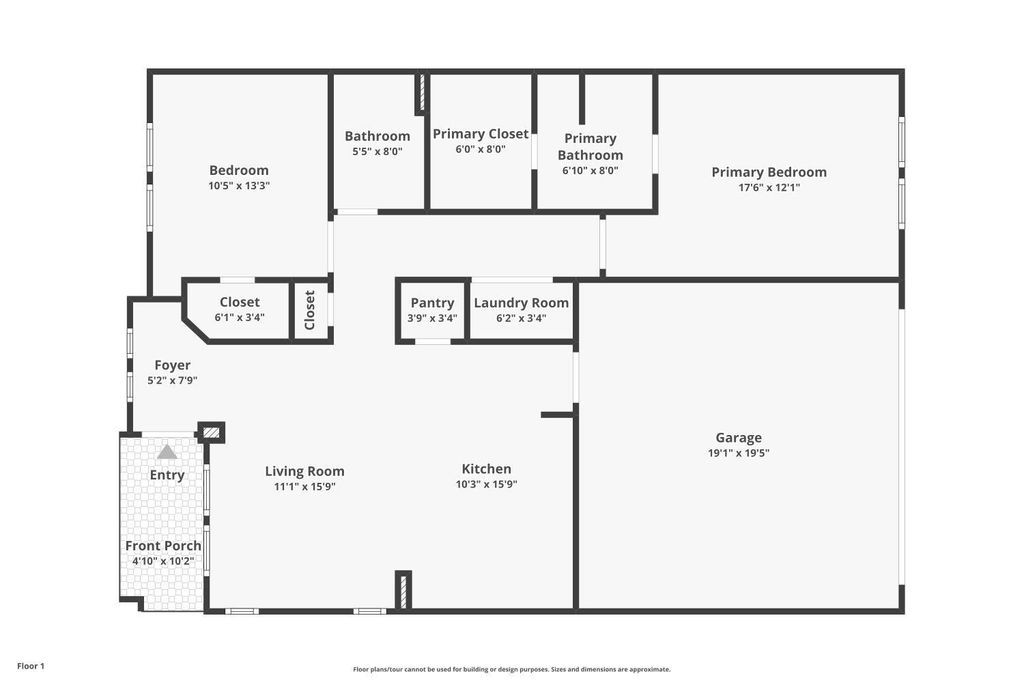
[[800]]1204 Pebblebrook Dr is listed for sale at 346,000. The Residential - Townhouse property has 2 bedrooms, 2 Full Bathrooms, 1089 square feet, and was built in 2026. The lot size is 25047 Square feet.[[500]]BRAND NEW CONSTRUCTION IN JEANS CREEK - Move-in Ready!Be the first to call this beautiful new construction home yours! Located in the growing Jeans Creek community, the Dogwood floor plan offers 2 bedrooms, 2 full bathrooms, and a rear-entry two-car garage, combining modern finishes with a thoughtfully designed layout.Step inside to a bright and inviting open-concept living space, perfect for both relaxing and entertaining. The stylish kitchen features quartz countertops, European-style soft-close cabinetry, and sleek contemporary finishes that complement the luxury vinyl plank flooring throughout. With a seamless flow between the kitchen, dining, and living areas, this home makes the most of every square foot.Enjoy the added benefits of a brand-new, never-lived-in home, including new roofing, mechanical systems, and modern features designed for comfort, efficiency, and easy maintenance.Ideally situated with convenient access to shopping, dining, entertainment, and major roadways, Jeans Creek offers the perfect balance of neighborhood charm and everyday convenience.Why wait to build when you can move right in? Dont miss this opportunity to own a beautifully finished, brand-new home and make it your own!
BRAND NEW CONSTRUCTION IN JEANS CREEK - Move-in Ready!
Be the first to call this beautiful new construction home yours! Located in the growing Jeans Creek community, the Dogwood floor plan offers 2 bedrooms, 2 full bathrooms, and a rear-entry two-car garage, combining modern finishes with a thoughtfully designed layout.
Step inside to a bright and inviting open-concept living space, perfect for both relaxing and entertaining. The stylish kitchen features quartz countertops, European-style soft-close cabinetry, and sleek contemporary finishes that complement the luxury vinyl plank flooring throughout. With a seamless flow between the kitchen, dining, and living areas, this home makes the most of every square foot.
Enjoy the added benefits of a brand-new, never-lived-in home, including new roofing, mechanical systems, and modern features designed for comfort, efficiency, and easy maintenance.
Ideally situated with convenient access to shopping, dining, entertainment, and major roadways, Jeans Creek offers the perfect balance of neighborhood charm and everyday convenience.
Why wait to build when you can move right in? Don't miss this opportunity to own a beautifully finished, brand-new home and make it your own!
Disclaimer: Lot configuration and dimensions are estimates, not based on personal knowledge and come from a third party (Digital Map Products); therefore, you should not rely on the estimates and perform independent confirmation as to their accuracy
View neighborhood information
Ready to Sell your Home?
Request a complimentary home selling analysis featuring recently sold properties, market trends, home valuations and a personalized market update.
School information is computer generated and may not be accurate or current. Buyer must independently verify and confirm enrollment. Please contact the school district to determine the schools to which this property is zoned.







 Currency converter


 Share


 Erase note
 You currently have no custom folders