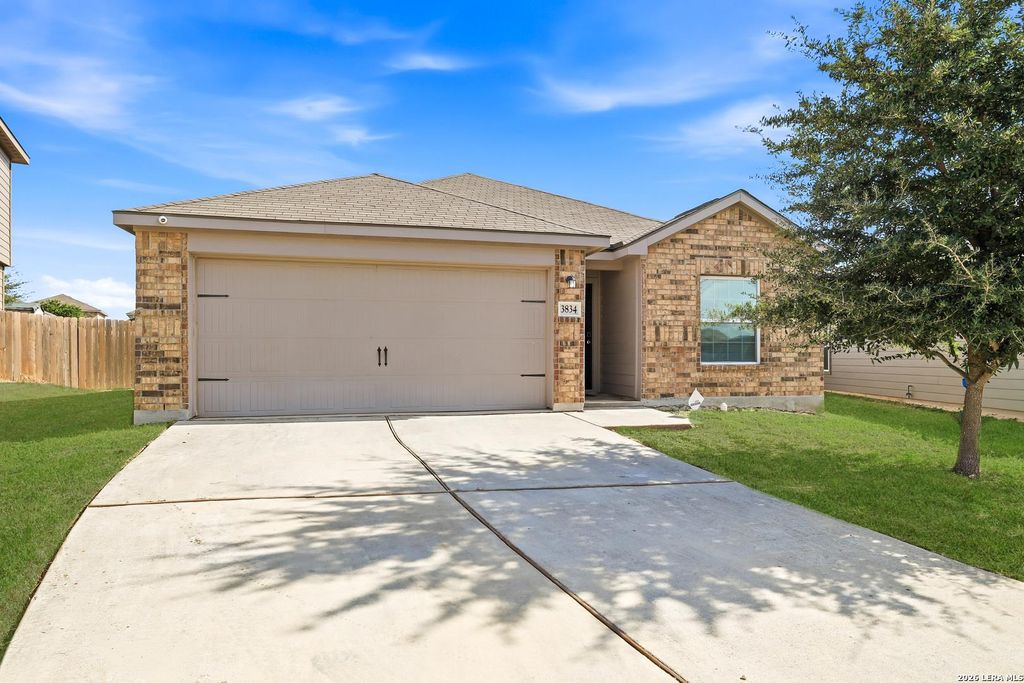
[[800]]3834 LEIGHTON HARBOR is listed for sale at 255,000. The Single-Family property has 3 bedrooms, 2 Full Bathrooms, 1526 square feet, and was built in 2020.[[500]]Better than new construction! This well-maintained three-bedroom, two-bath home offers approximately 1,525 square feet of living space and approximately 30,000 in included upgrades! Solar panels will be paid off by the seller at closing, allowing the next owner to enjoy the benefits without assuming the existing solar loan. A fully paid-off APEX security system and water softener are also included, adding everyday convenience and value. Located in Preserve at Medina, residents enjoy a community park, splash pad, playground, and covered picnic pavilion. Nearby Medina River Natural Area offers trails and outdoor recreation, while convenient access to Highway 16 and Loop 410 connects you to shopping, dining, and destinations throughout San Antonio. Enjoy a well-cared-for home with valuable upgrades already in place and community amenities that extend your living beyond the front door.
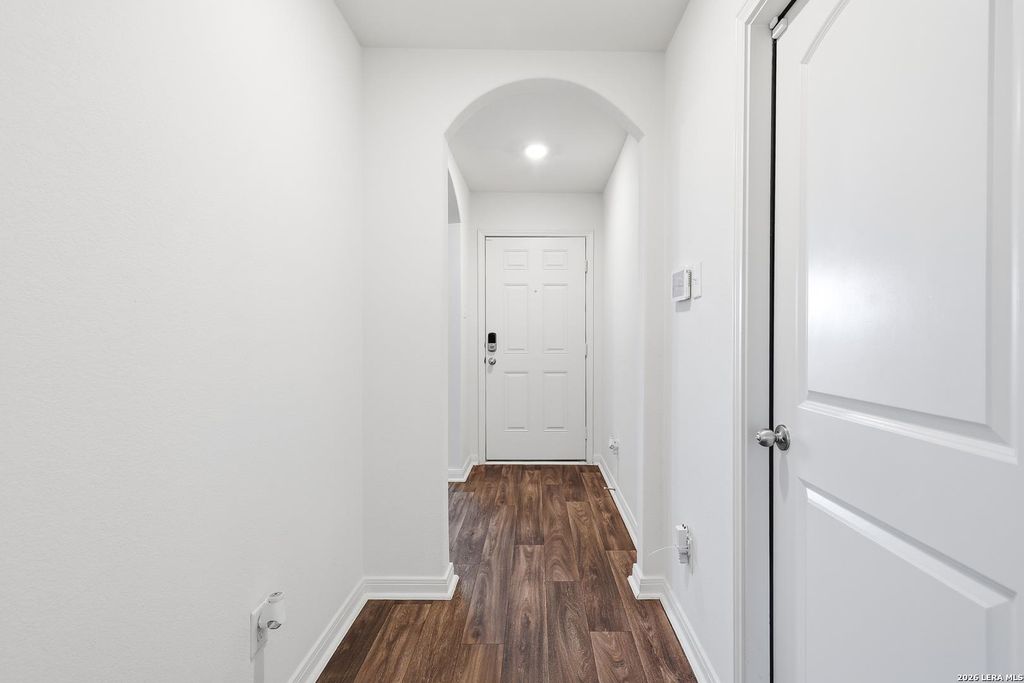
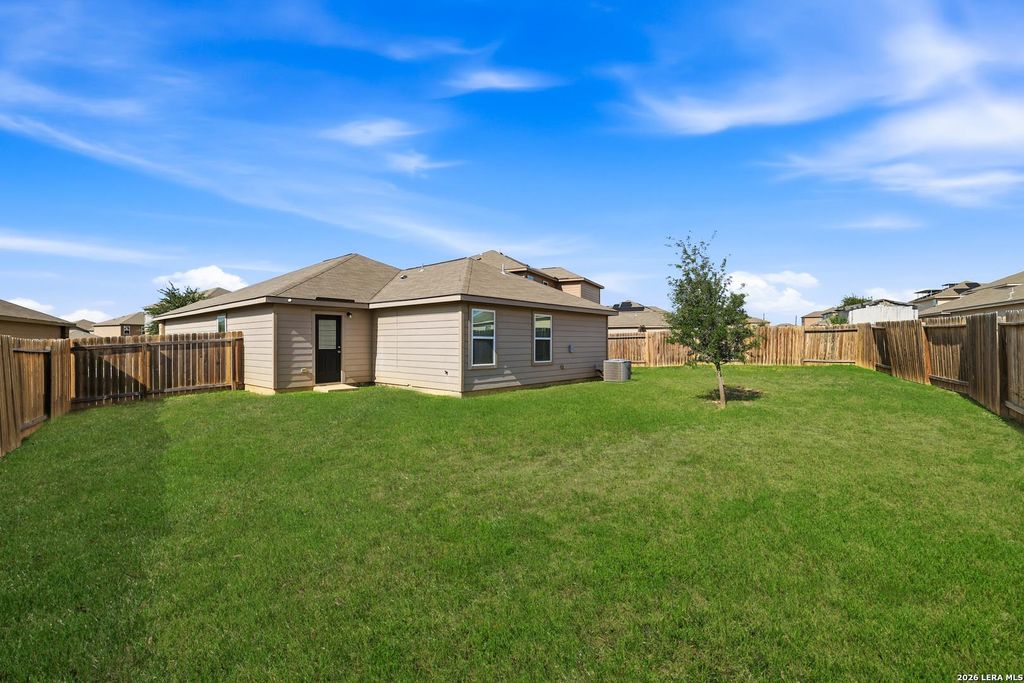
Better than new construction! This well-maintained three-bedroom, two-bath home offers approximately 1,525 square feet of living space and approximately $30,000 in included upgrades! Solar panels will be paid off by the seller at closing, allowing the next owner to enjoy the benefits without assuming the existing solar loan. A fully paid-off APEX security system and water softener are also included, adding everyday convenience and value. Located in Preserve at Medina, residents enjoy a community park, splash pad, playground, and covered picnic pavilion. Nearby Medina River Natural Area offers trails and outdoor recreation, while convenient access to Highway 16 and Loop 410 connects you to shopping, dining, and destinations throughout San Antonio. Enjoy a well-cared-for home with valuable upgrades already in place and community amenities that extend your living beyond the front door.
MLS#
SA2024433
List Price
$255,000 ($167/Sqft.)
Listing Status
For Sale
Address
3834 LEIGHTON HARBOR
City
Von Ormy
State
TX
Zip Code
78073
County
Bexar County
Subdivision
PRESERVE AT MEDINA
Legal Description
NCB 16593 (PRESERVE AT MEDINA UT-1), BLOCK 4 LOT 48 2019-NEW
Disclaimer: Lot configuration and dimensions are estimates, not based on personal knowledge and come from a third party (Digital Map Products); therefore, you should not rely on the estimates and perform independent confirmation as to their accuracy
View neighborhood information
Ready to Sell your Home?
Request a complimentary home selling analysis featuring recently sold properties, market trends, home valuations and a personalized market update.
School information is computer generated and may not be accurate or current. Buyer must independently verify and confirm enrollment. Please contact the school district to determine the schools to which this property is zoned.







 Just listed
 Currency converter


 Share


 Erase note
 You currently have no custom folders