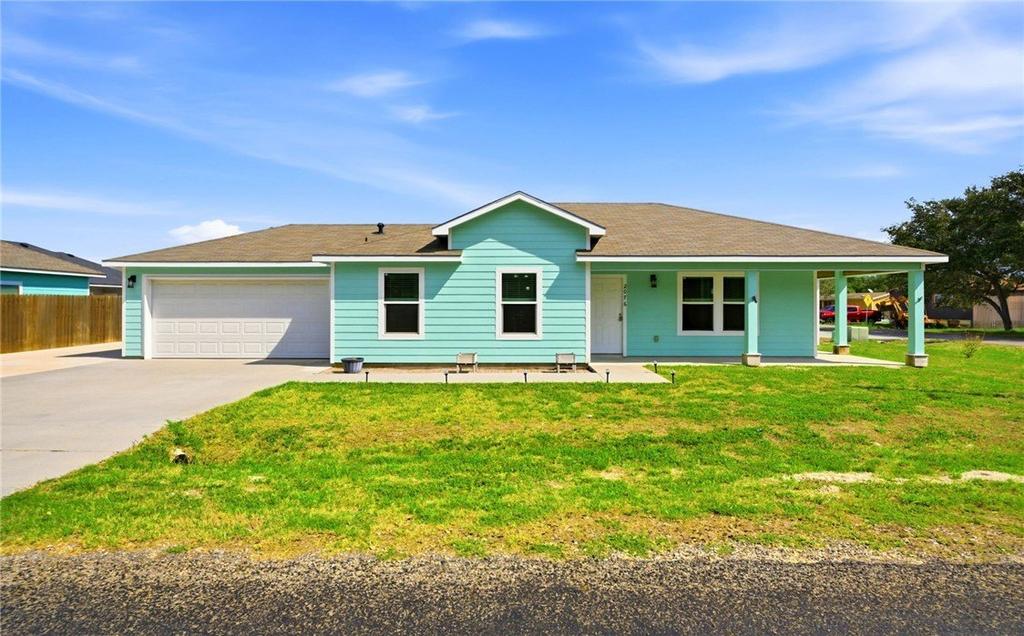
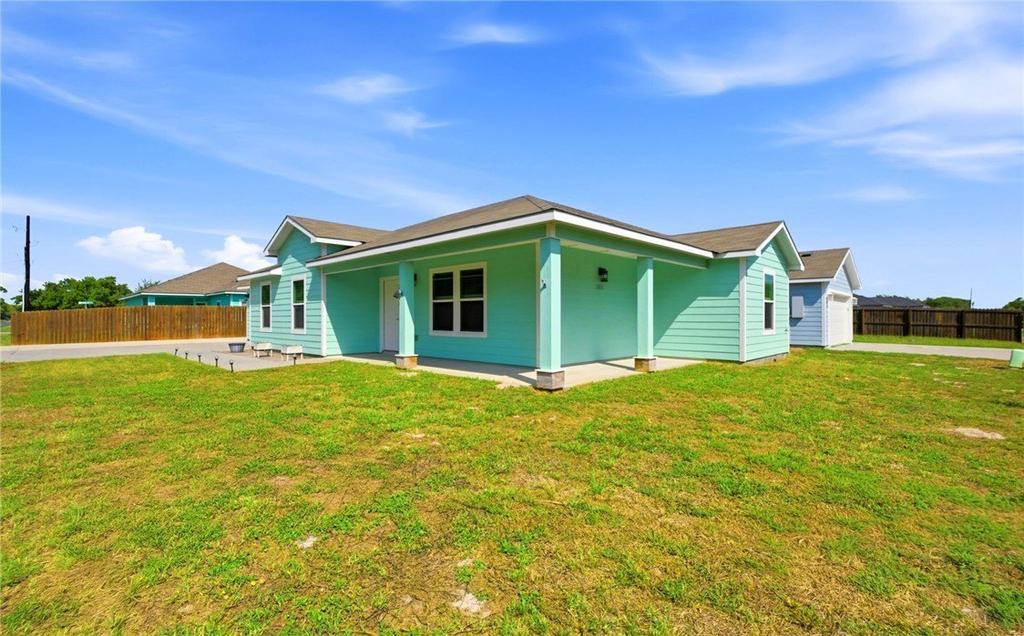
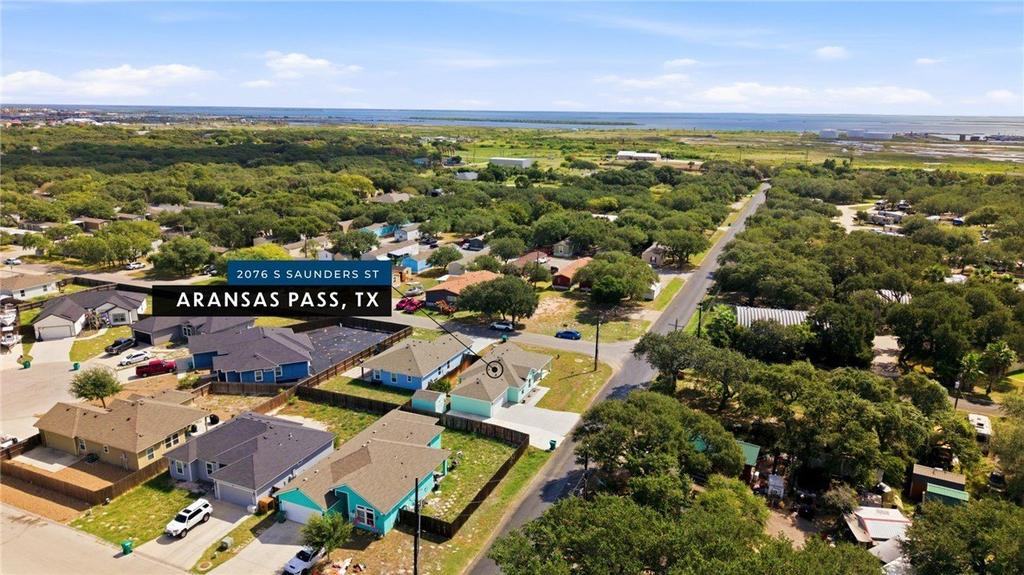
[[800]]2076 S Saunders Street is listed for sale at 229,500. The Single Family property has 2 bedrooms, 2 Full Bathrooms, 1064 square feet, and was built in 2021. The lot size is 6551.42 Square feet.[[500]]This charming 2-bedroom, 2-bathroom home PLUS AN OFFICE sits on a corner lot with attractive curb appeal, a welcoming wraparound front porch, and plenty of parking options. Built in 2021 and beautifully maintained, this home still has that new-home feel! The kitchen features granite countertops, a full suite of appliances, and an island with additional seating. The open floor plan creates a comfortable, inviting space for cooking, dining, and relaxing. The primary bedroom includes a private bathroom with a tiled walk-in shower, while the second bathroom features a tub/shower combination. Just beyond the kitchen, a hallway provides access to the laundry room, attached two-car garage, and backyard. The manageable backyard offers room for outdoor activities without the burden of extensive upkeep, along with an additional concrete pad ideal for grilling or an outdoor seating area. In addition to the attached garage, an extended parking area provides space for an extra vehicle, boat, or RV, with convenient access to a spacious 10 x 12 storage building. An upgraded electrical panel installed in 2023 adds another practical improvement to this well-maintained property.
This charming 2-bedroom, 2-bathroom home PLUS AN OFFICE sits on a corner lot with attractive curb appeal, a welcoming wraparound front porch, and plenty of parking options. Built in 2021 and beautifully maintained, this home still has that new-home feel! The kitchen features granite countertops, a full suite of appliances, and an island with additional seating. The open floor plan creates a comfortable, inviting space for cooking, dining, and relaxing. The primary bedroom includes a private bathroom with a tiled walk-in shower, while the second bathroom features a tub/shower combination. Just beyond the kitchen, a hallway provides access to the laundry room, attached two-car garage, and backyard. The manageable backyard offers room for outdoor activities without the burden of extensive upkeep, along with an additional concrete pad ideal for grilling or an outdoor seating area. In addition to the attached garage, an extended parking area provides space for an extra vehicle, boat, or RV, with convenient access to a spacious 10'' x 12'' storage building. An upgraded electrical panel installed in 2023 adds another practical improvement to this well-maintained property.
Disclaimer: Lot configuration and dimensions are estimates, not based on personal knowledge and come from a third party (Digital Map Products); therefore, you should not rely on the estimates and perform independent confirmation as to their accuracy
View neighborhood information
Ready to Sell your Home?
Request a complimentary home selling analysis featuring recently sold properties, market trends, home valuations and a personalized market update.
School information is computer generated and may not be accurate or current. Buyer must independently verify and confirm enrollment. Please contact the school district to determine the schools to which this property is zoned.







 Currency converter





 Share


 Erase note
 You currently have no custom folders