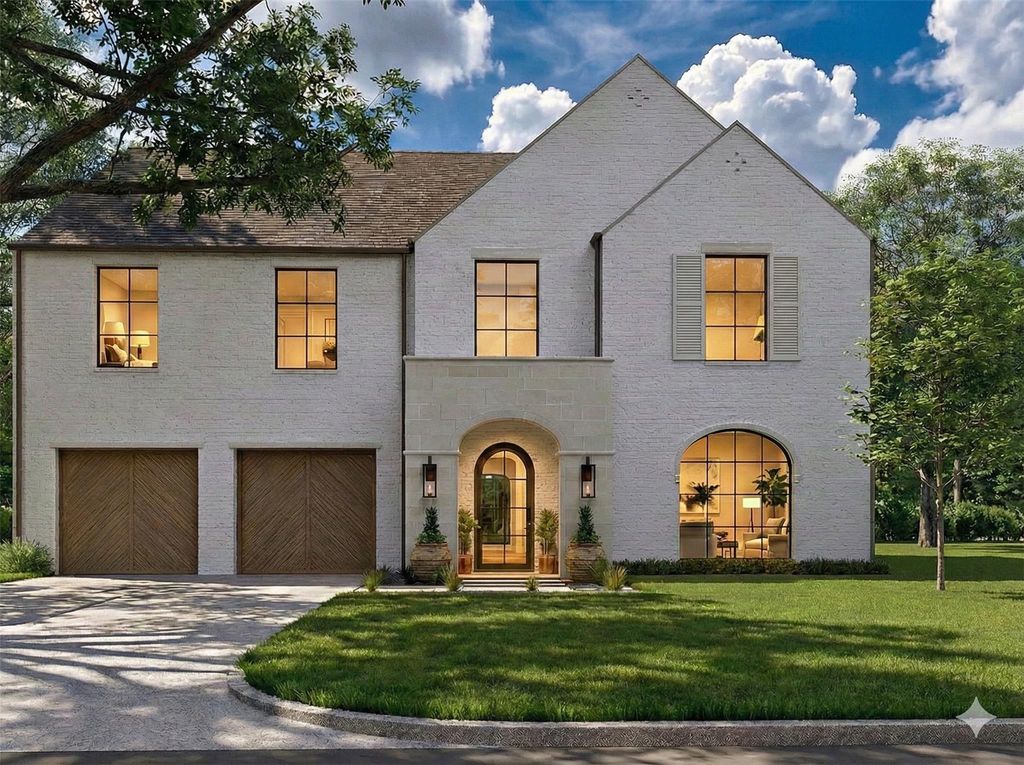
[[800]]4156 Lomita Ln is listed for sale at 2,595,000. The Residential - Single Family property has 6 bedrooms, 5 Full Bathrooms, 5296 square feet, and was built in 2027. The lot size is 12022.6 Square feet.[[500]]A rare opportunity to make a Jessica Koltun Home your own: secure it early and work with the in-house design team to select available finishes and details before construction is complete. This exceptional new construction residence in Midway Hollow offers 5,296 square feet of thoughtfully designed living space, featuring 6 bedrooms and 5 bathrooms, including a first-floor primary suite and a first-floor guest bedroom. A dedicated game room and covered patio further enhance the homes versatile floorplan, designed to accommodate both refined entertaining and comfortable everyday living. Secure the home early and work with the in-house design team to select available finishes and details before construction is complete.Timeless architecture and a sophisticated, natural palette define the residence, from its striking white brick exterior and warm wood entry to interiors that blend classic architectural detailing with a fresh, contemporary sensibility. White oak flooring, coffered ceilings with shiplap accents, and a sculptural marble fireplace bring warmth and distinction to the light-filled living spaces. The kitchen and adjoining butlers pantry are thoughtfully designed for both everyday living and entertaining, complemented by refined finishes and timeless materials throughout.Ideally located in desirable Midway Hollow, the home offers convenient access to dining, shopping, parks, and Dallas private schools. Designed and built by Jessica Koltun Home. Estimated completion: February 2027.
A rare opportunity to make a Jessica Koltun Home your own: secure it early and work with the in-house design team to select available finishes and details before construction is complete. This exceptional new construction residence in Midway Hollow offers 5,296 square feet of thoughtfully designed living space, featuring 6 bedrooms and 5 bathrooms, including a first-floor primary suite and a first-floor guest bedroom. A dedicated game room and covered patio further enhance the home’s versatile floorplan, designed to accommodate both refined entertaining and comfortable everyday living. Secure the home early and work with the in-house design team to select available finishes and details before construction is complete.
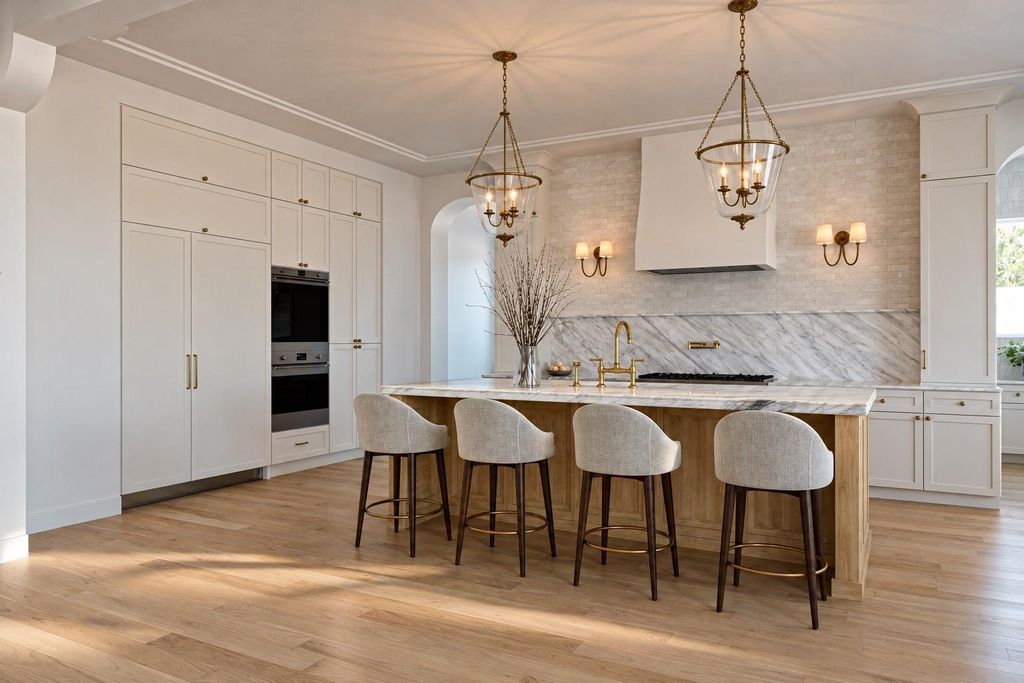
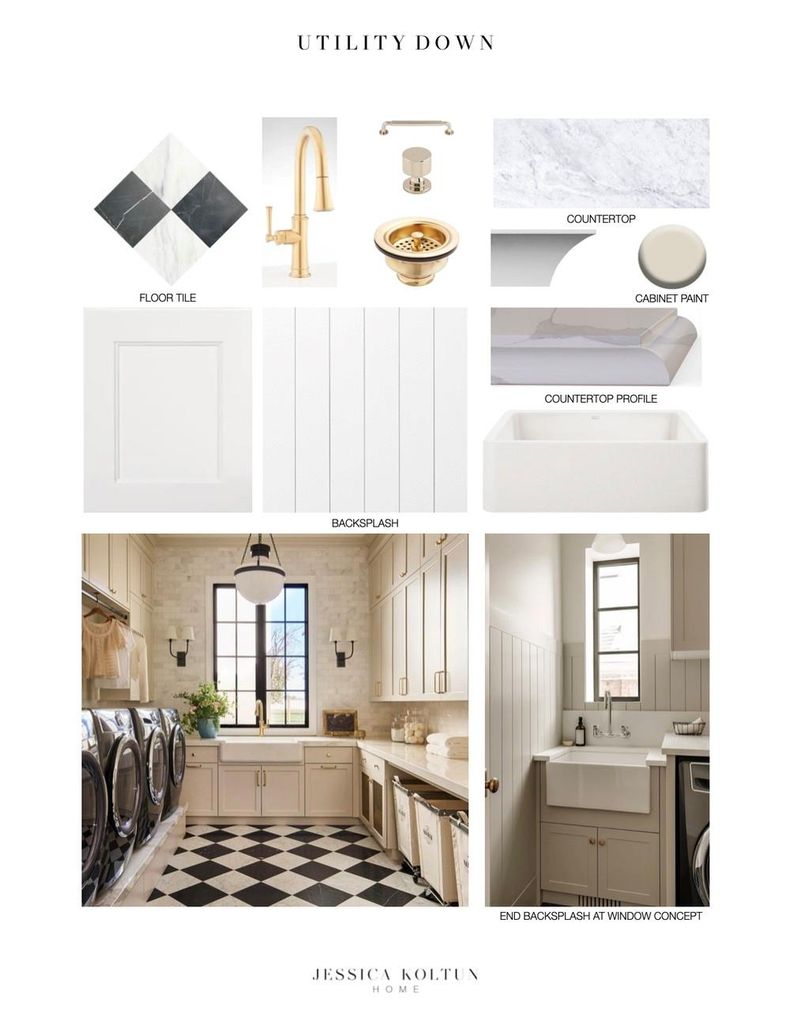
Timeless architecture and a sophisticated, natural palette define the residence, from its striking white brick exterior and warm wood entry to interiors that blend classic architectural detailing with a fresh, contemporary sensibility. White oak flooring, coffered ceilings with shiplap accents, and a sculptural marble fireplace bring warmth and distinction to the light-filled living spaces. The kitchen and adjoining butler’s pantry are thoughtfully designed for both everyday living and entertaining, complemented by refined finishes and timeless materials throughout.
Ideally located in desirable Midway Hollow, the home offers convenient access to dining, shopping, parks, and Dallas private schools. Designed and built by Jessica Koltun Home. Estimated completion: February 2027.
Disclaimer: Lot configuration and dimensions are estimates, not based on personal knowledge and come from a third party (Digital Map Products); therefore, you should not rely on the estimates and perform independent confirmation as to their accuracy
View neighborhood information
Ready to Sell your Home?
Request a complimentary home selling analysis featuring recently sold properties, market trends, home valuations and a personalized market update.
School information is computer generated and may not be accurate or current. Buyer must independently verify and confirm enrollment. Please contact the school district to determine the schools to which this property is zoned.







 Just listed
 Currency converter


 Share


 Erase note
 You currently have no custom folders