[[800]]6220 Tavolo Pkwy is listed for sale at 595,000. The Residential - Single Family property has 4 bedrooms, 3 Full Bathrooms, 1 Half Bathroom, 3330 square feet, and was built in 2020. The lot size is 8407.08 Square feet.[[500]]Step into this beautiful David Weekley home in Fort Worths sought-after Tavolo Park, ideally situated on one of the communitys limited premium 60+ foot lots. Featuring a traditional three-car garage, premium interior upgrades, and an expansive backyard, this home offers exceptional space, comfort, and versatilitywith plenty of room to create your own private outdoor oasis.Inside, youll find generously sized bedrooms upstairs, thoughtfully positioned to provide exceptional privacy and flexibility. Whether you need comfortable accommodations for guests, dedicated space for children, a private home office, or room for multigenerational living, this versatile floor plan can easily adapt to your lifestyle.With its premium homesite, spacious backyard, upgraded interior finishes, and coveted three-car garage, this home offers a rare combination of space and functionality in Tavolo Park. Best of all, youre just steps from the communitys exceptional amenity center and resort-style pool, making it easy to enjoy the lifestyle Tavolo has to offer.A rare opportunity to own a premium homesite with the space, flexibility, and location to truly make it your own.
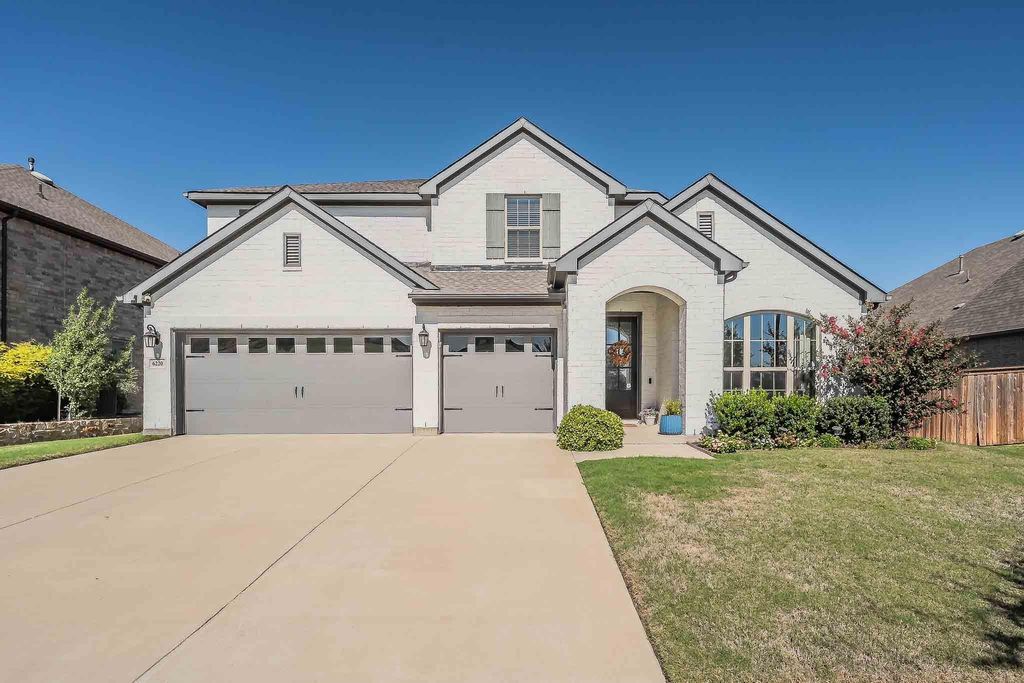
Step into this beautiful David Weekley home in Fort Worth’s sought-after Tavolo Park, ideally situated on one of the community’s limited premium 60+ foot lots. Featuring a traditional three-car garage, premium interior upgrades, and an expansive backyard, this home offers exceptional space, comfort, and versatility—with plenty of room to create your own private outdoor oasis.
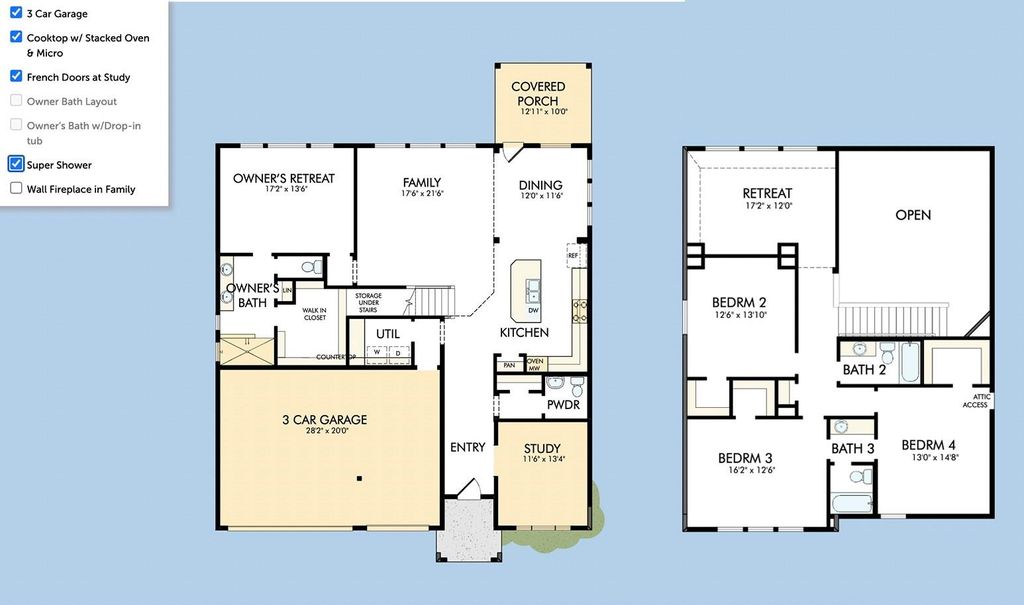
Inside, you’ll find generously sized bedrooms upstairs, thoughtfully positioned to provide exceptional privacy and flexibility. Whether you need comfortable accommodations for guests, dedicated space for children, a private home office, or room for multigenerational living, this versatile floor plan can easily adapt to your lifestyle.
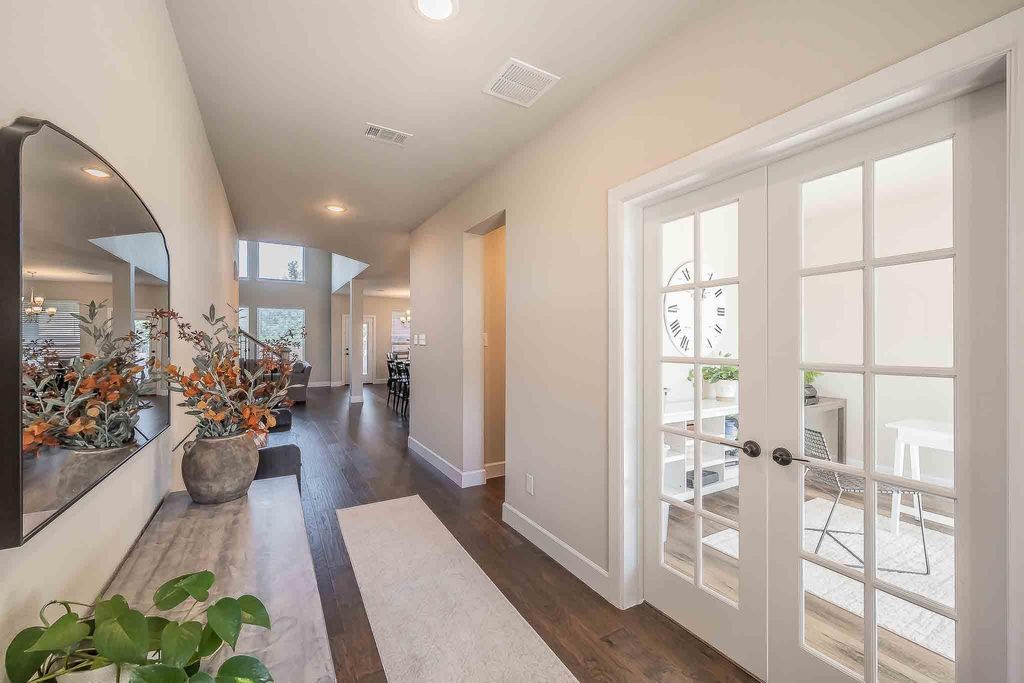
With its premium homesite, spacious backyard, upgraded interior finishes, and coveted three-car garage, this home offers a rare combination of space and functionality in Tavolo Park. Best of all, you’re just steps from the community’s exceptional amenity center and resort-style pool, making it easy to enjoy the lifestyle Tavolo has to offer.
A rare opportunity to own a premium homesite with the space, flexibility, and location to truly make it your own.
Disclaimer: Lot configuration and dimensions are estimates, not based on personal knowledge and come from a third party (Digital Map Products); therefore, you should not rely on the estimates and perform independent confirmation as to their accuracy
View neighborhood information
Ready to Sell your Home?
Request a complimentary home selling analysis featuring recently sold properties, market trends, home valuations and a personalized market update.
School information is computer generated and may not be accurate or current. Buyer must independently verify and confirm enrollment. Please contact the school district to determine the schools to which this property is zoned.







 Just listed
 Currency converter





 Share
Share


 Erase note
 You currently have no custom folders