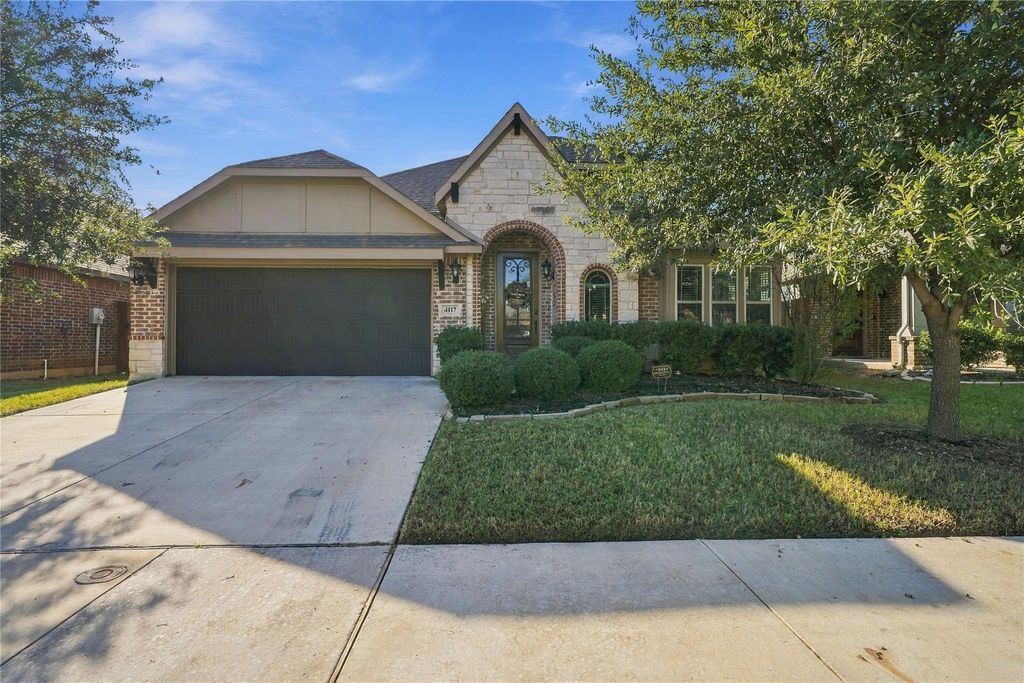
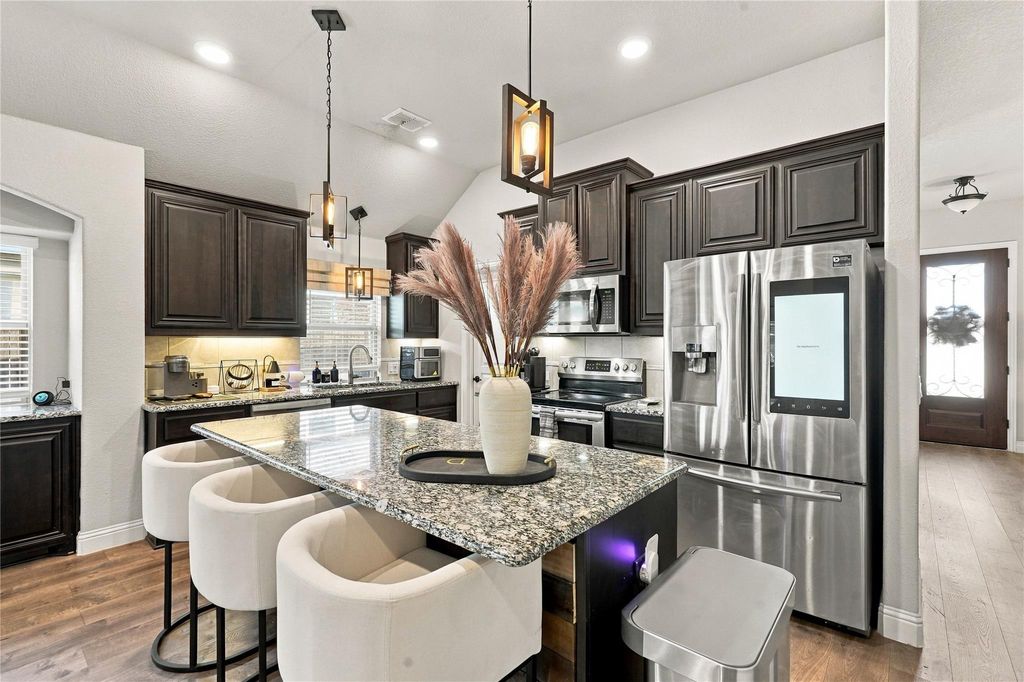
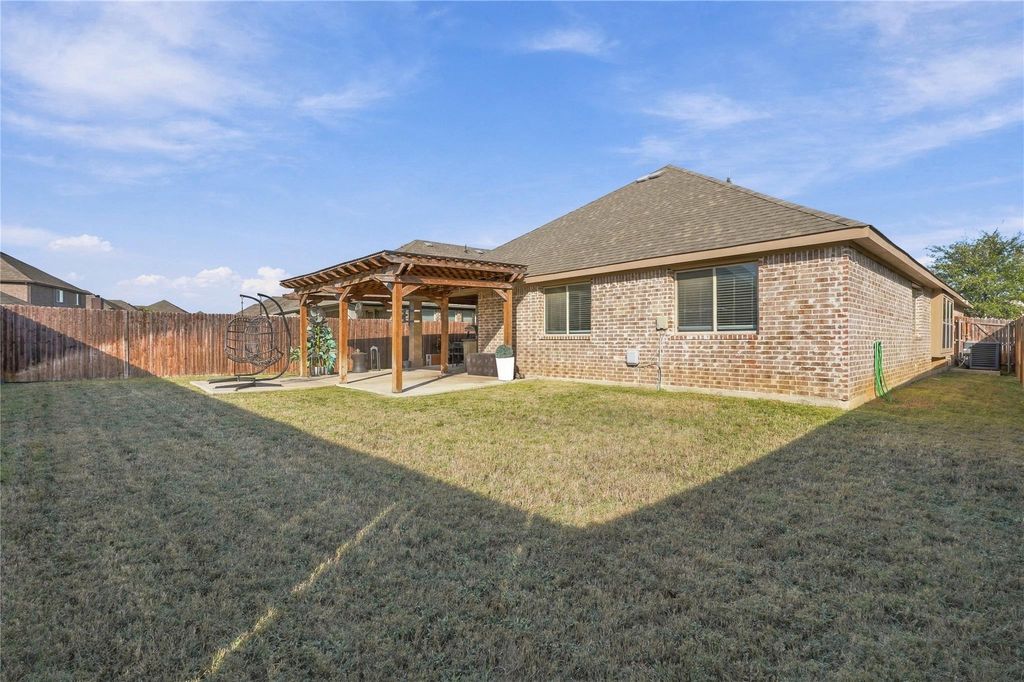
[[800]]4117 Mountain Meadow Rd is listed for sale at 325,000. The Residential - Single Family property has 4 bedrooms, 2 Full Bathrooms, 2042 square feet, and was built in 2019. The lot size is 6011.28 Square feet.[[500]]Welcome home to this stunning Bloomfield-built home in Crowley, Texas! Featuring 4 bedrooms, 2 bathrooms, and a 2-car garage, this home combines modern style, comfortable living spaces, and an incredible backyard retreat. From the moment you arrive, youll appreciate the attractive brick exterior, mature landscaping, and inviting curb appeal. Step inside to discover a welcoming interior with neutral colors, stylish flooring, recessed lighting, and an open, airy feel that makes the home perfect for everyday living and entertaining. The beautiful kitchen features rich dark cabinetry, granite countertops, stainless steel appliances, a spacious center island with additional seating, and elegant pendant lighting. The open layout connects the kitchen to the living area, creating the perfect gathering space for family and friends. Enjoy the open living room with plenty of room to relax, entertain, or enjoy a cozy evening at home. Large windows bring in natural light, while the open design creates a seamless flow between the living, dining, and kitchen areas. Step outside and discover one of this homes standout features! The spacious backyard offers room to play, garden, entertain, or simply unwind. The impressive covered outdoor living area features a substantial wood-beam structure, creating a wonderful setting for weekend barbecues, outdoor dining, and relaxing evenings. Enjoy the privacy of a fenced backyard with plenty of open green space.
Welcome home to this stunning Bloomfield-built home in Crowley, Texas! Featuring 4 bedrooms, 2 bathrooms, and a 2-car garage, this home combines modern style, comfortable living spaces, and an incredible backyard retreat. From the moment you arrive, you’ll appreciate the attractive brick exterior, mature landscaping, and inviting curb appeal. Step inside to discover a welcoming interior with neutral colors, stylish flooring, recessed lighting, and an open, airy feel that makes the home perfect for everyday living and entertaining. The beautiful kitchen features rich dark cabinetry, granite countertops, stainless steel appliances, a spacious center island with additional seating, and elegant pendant lighting. The open layout connects the kitchen to the living area, creating the perfect gathering space for family and friends. Enjoy the open living room with plenty of room to relax, entertain, or enjoy a cozy evening at home. Large windows bring in natural light, while the open design creates a seamless flow between the living, dining, and kitchen areas. Step outside and discover one of this home’s standout features! The spacious backyard offers room to play, garden, entertain, or simply unwind. The impressive covered outdoor living area features a substantial wood-beam structure, creating a wonderful setting for weekend barbecues, outdoor dining, and relaxing evenings. Enjoy the privacy of a fenced backyard with plenty of open green space.
Dishwasher, Disposal, Electric Cooktop, Electric Oven, Electric Range
Interior
Built-in Features, Double Vanity, Eat-in Kitchen, Granite Counters, High Speed Internet Available, Kitchen Island, Open Floorplan, Pantry, Smart Home System, Walk-In Closet(s)
Disclaimer: Lot configuration and dimensions are estimates, not based on personal knowledge and come from a third party (Digital Map Products); therefore, you should not rely on the estimates and perform independent confirmation as to their accuracy
View neighborhood information
Ready to Sell your Home?
Request a complimentary home selling analysis featuring recently sold properties, market trends, home valuations and a personalized market update.
School information is computer generated and may not be accurate or current. Buyer must independently verify and confirm enrollment. Please contact the school district to determine the schools to which this property is zoned.







 Just listed
 Currency converter


 Share


 Erase note
 You currently have no custom folders