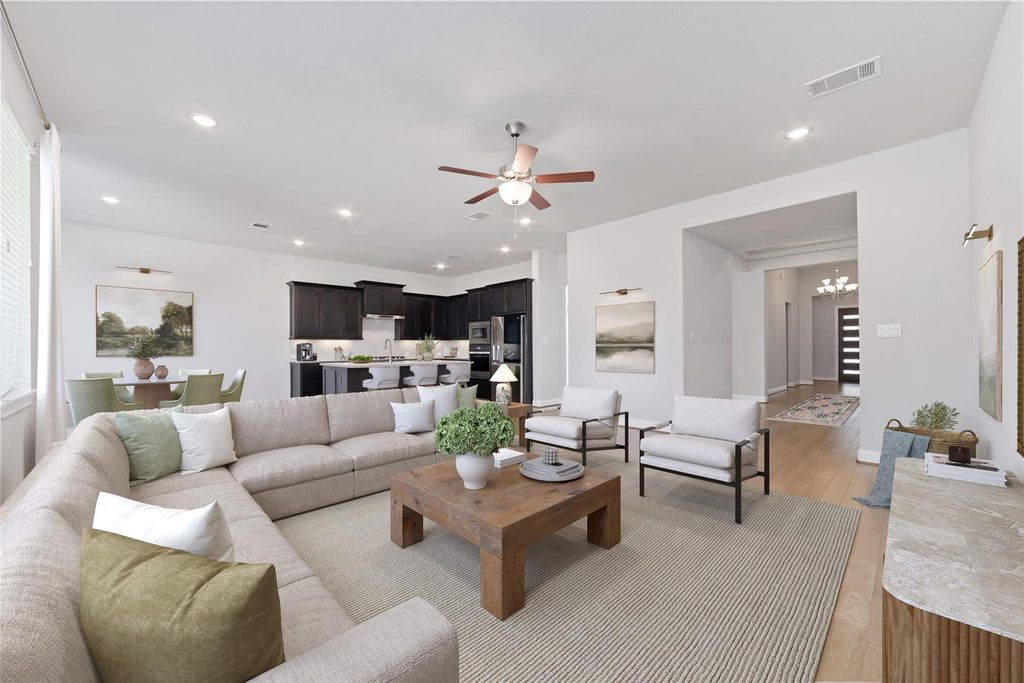
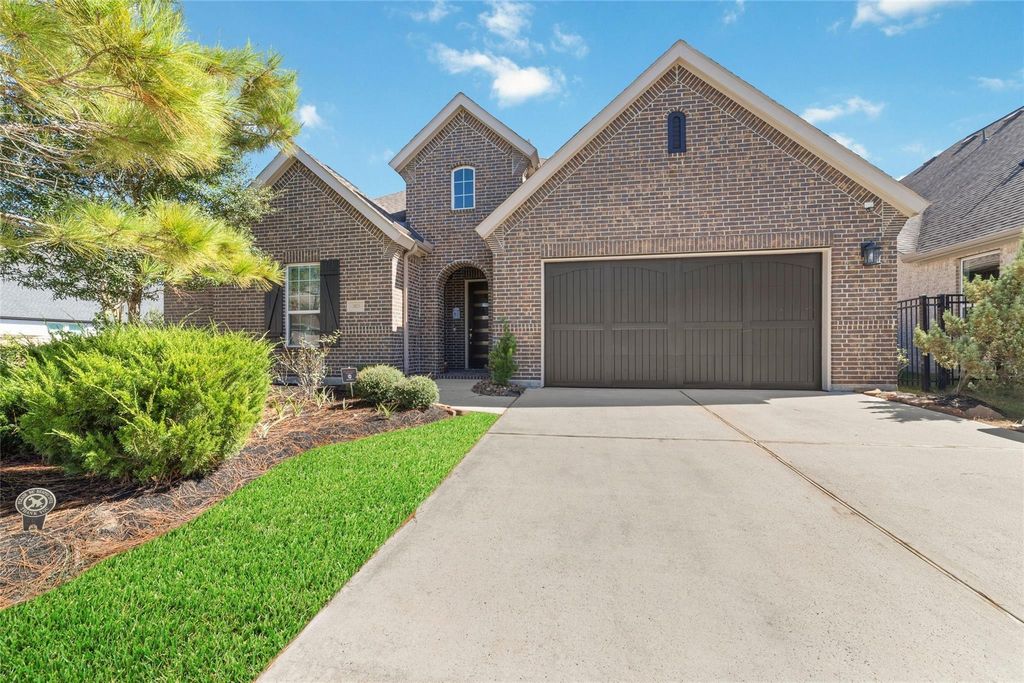
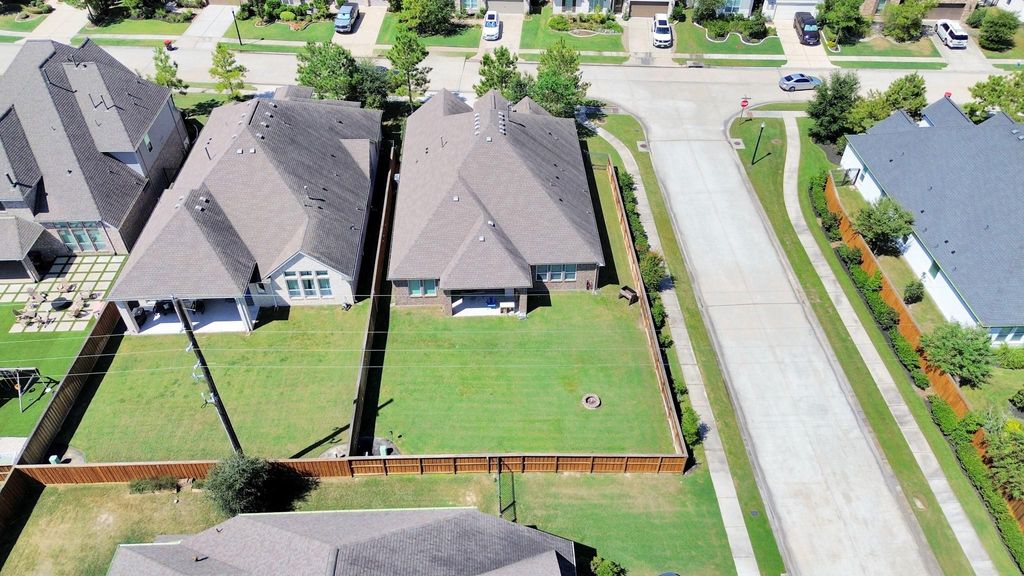
[[800]]28213 Briarwood Pass is listed for sale at 559,900. The Single-Family property has 4 bedrooms, 3 Full Bathrooms, 2970 square feet, and was built in 2018. The lot size is 10446 Square feet.[[500]]RARE 2.75 VA ASSUMABLE loan OPPORTUNITY! Priced 58,000 BELOW COUNTY APPRAISED VALUE! Discover luxury, technology, and exceptional value in Woodsons Reserve! This stunning single story 4 bedroom home features soaring ceilings, an open concept layout, and a beautifully appointed kitchen with granite counter-tops and stainless steel appliances. Enjoy premium upgrades including 24kW Generac whole-home generator, water softener, smart leak detection system, smart garage door with backup battery, and nine 4K security cameras. Additional features include a steam dishwasher, HVAC re-circulation, hidden Wi-Fi access points, and a durable polyurea garage floor. Entertain outdoors with pre-wired TV and speaker connections or unwind in comfort with plush carpeting and memory foam padding. Situation on an expansive 10,445 SW FT lot with resort style community amenities and convenient access to TX-99. Schedule your private showing today!
This reflects a seller’s willingness to consider a concession/contribution toward a buyer’s expenses but is not a guarantee. Buyer and seller may negotiate a contribution, if any, in relation to the purchase contract. Any contribution from the seller may be used by the buyer at their discretion for items like closing costs, repair expenses, interest rate buy-down, etc.
Seller May Contribute to Buyer Expenses.
Explanation ↓
This reflects a seller’s willingness to consider a concession/contribution toward a buyer’s expenses but is not a guarantee. Buyer and seller may negotiate a contribution, if any, in relation to the purchase contract. Any contribution from the seller may be used by the buyer at their discretion for items like closing costs, repair expenses, interest rate buy-down, etc.
RARE 2.75% VA ASSUMABLE loan OPPORTUNITY! Priced $58,000 BELOW COUNTY APPRAISED VALUE! Discover luxury, technology, and exceptional value in Woodson's Reserve! This stunning single story 4 bedroom home features soaring ceilings, an open concept layout, and a beautifully appointed kitchen with granite counter-tops and stainless steel appliances. Enjoy premium upgrades including 24kW Generac whole-home generator, water softener, smart leak detection system, smart garage door with backup battery, and nine 4K security cameras. Additional features include a steam dishwasher, HVAC re-circulation, hidden Wi-Fi access points, and a durable polyurea garage floor. Entertain outdoors with pre-wired TV and speaker connections or unwind in comfort with plush carpeting and memory foam padding. Situation on an expansive 10,445 SW FT lot with resort style community amenities and convenient access to TX-99. Schedule your private showing today!
Disclaimer: Lot configuration and dimensions are estimates, not based on personal knowledge and come from a third party (Digital Map Products); therefore, you should not rely on the estimates and perform independent confirmation as to their accuracy
View neighborhood information
Ready to Sell your Home?
Request a complimentary home selling analysis featuring recently sold properties, market trends, home valuations and a personalized market update.
School information is computer generated and may not be accurate or current. Buyer must independently verify and confirm enrollment. Please contact the school district to determine the schools to which this property is zoned.







 Just listed
 Currency converter





 Share


 Erase note
 You currently have no custom folders