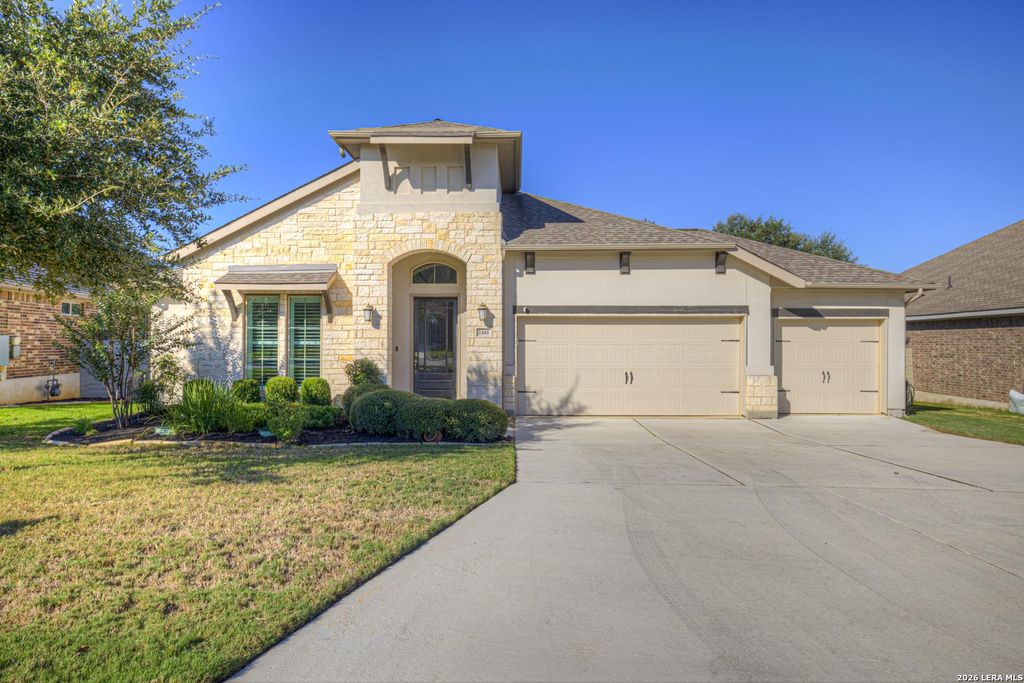
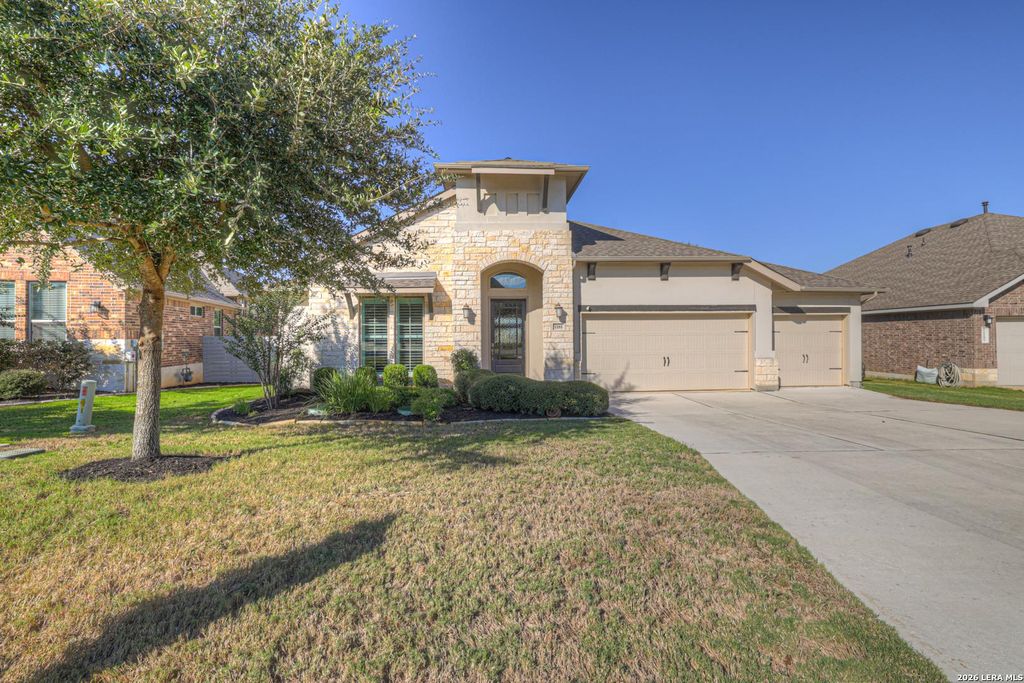
[[800]]1181 HAMMOCK GLN is listed for sale at 675,000. The Single-Family property has 4 bedrooms, 3 Full Bathrooms, 2704 square feet, and was built in 2018.[[500]]Welcome to 1181 Hammock Glen! This beautifully maintained home offers a thoughtful blend of comfort, style, and outdoor living. Inside, youll find an inviting open-concept living area featuring a stunning floor-to-ceiling stone fireplace, high ceilings, and large windows that bring in an abundance of natural light. The kitchen features a builder-upgraded herringbone tile backsplash, gas cooktop, and convenient pull-out shelving in all lower cabinets for added storage and organization. The spacious primary suite offers a relaxing retreat with a tray ceiling, beautiful backyard views, and plenty of natural light. A separate living space provides flexibility for a media room, home office, or additional sitting area. Step outside to your own backyard oasis, complete with a sparkling swimming pool, raised spa, and custom stone fire pit surrounded by seating areas perfect for entertaining or relaxing in the evenings. The covered patio offers additional space to unwind while enjoying t
Welcome to 1181 Hammock Glen! This beautifully maintained home offers a thoughtful blend of comfort, style, and outdoor living. Inside, you'll find an inviting open-concept living area featuring a stunning floor-to-ceiling stone fireplace, high ceilings, and large windows that bring in an abundance of natural light. The kitchen features a builder-upgraded herringbone tile backsplash, gas cooktop, and convenient pull-out shelving in all lower cabinets for added storage and organization. The spacious primary suite offers a relaxing retreat with a tray ceiling, beautiful backyard views, and plenty of natural light. A separate living space provides flexibility for a media room, home office, or additional sitting area. Step outside to your own backyard oasis, complete with a sparkling swimming pool, raised spa, and custom stone fire pit surrounded by seating areas perfect for entertaining or relaxing in the evenings. The covered patio offers additional space to unwind while enjoying t
Disclaimer: Lot configuration and dimensions are estimates, not based on personal knowledge and come from a third party (Digital Map Products); therefore, you should not rely on the estimates and perform independent confirmation as to their accuracy
View neighborhood information
Ready to Sell your Home?
Request a complimentary home selling analysis featuring recently sold properties, market trends, home valuations and a personalized market update.
School information is computer generated and may not be accurate or current. Buyer must independently verify and confirm enrollment. Please contact the school district to determine the schools to which this property is zoned.







 Just listed
 Currency converter





 Share
Share


 Erase note
 You currently have no custom folders