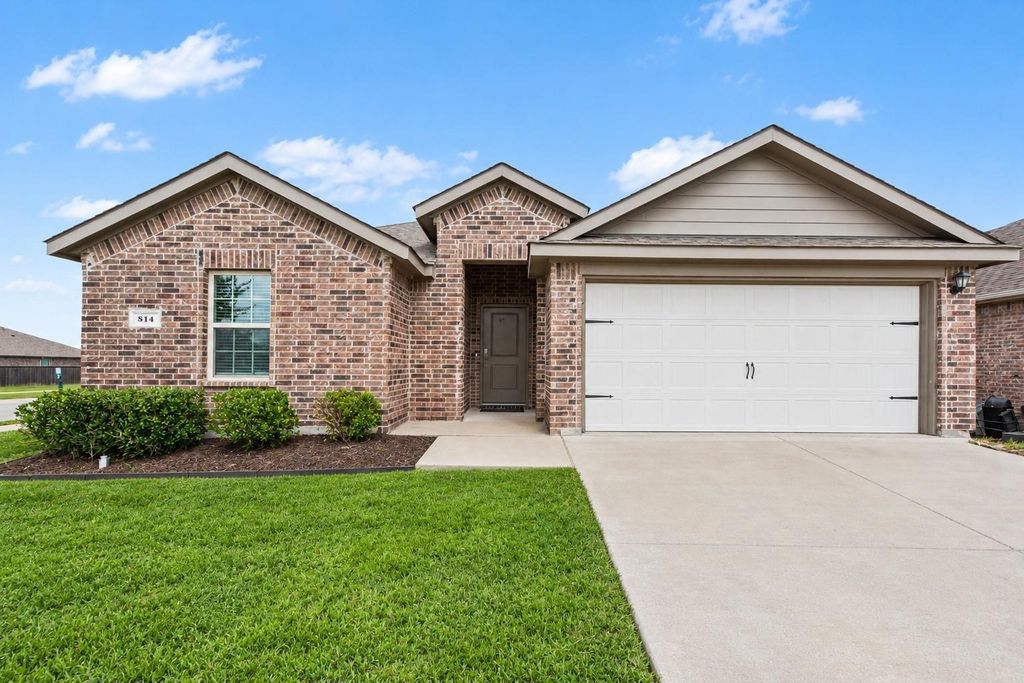
[[800]]814 Rustic Meadows Trl is listed for sale at 290,000. The Residential - Single Family property has 4 bedrooms, 2 Full Bathrooms, 2080 square feet, and was built in 2018. The lot size is 6621.12 Square feet.[[500]]Stunning 4-Bed Corner Lot Home This beautiful 4-bedroom, 2-bath home on a desirable corner lot delivers 2,080 sq ft of thoughtfully designed living space packed with premium finishes and a layout that makes everyday living feel effortless and enjoyable from the very first step inside! A smart keyless front entry welcomes you into a tiled foyer that sets an immediately polished and modern tone. Secondary bedrooms are conveniently positioned at the front of the home a thoughtful layout choice that provides natural separation from the primary suite and excellent flexibility for guests, family, or a dedicated home office. The chef-inspired kitchen is the undeniable heart of this home a showstopping space featuring stainless steel appliances, gleaming granite countertops, a generous island perfect for gathering, a dedicated butlers pantry, and a separate pantry that provides exceptional storage for every need. Whether cooking an elaborate weekend feast or hosting a casual weeknight gathering, this kitchen rises to every occasion beautifully. Tile flooring flows through all wet areas and the living room, creating a clean and cohesive look throughout, while plush carpet in the bedrooms delivers the cozy comfort every bedroom deserves. Window coverings are included throughout a thoughtful finishing touch that makes this home genuinely move-in ready. The private primary suite is tucked peacefully at the rear of the home, offering a lovely backyard view, a generously sized walk-in closet, and a beautifully ap
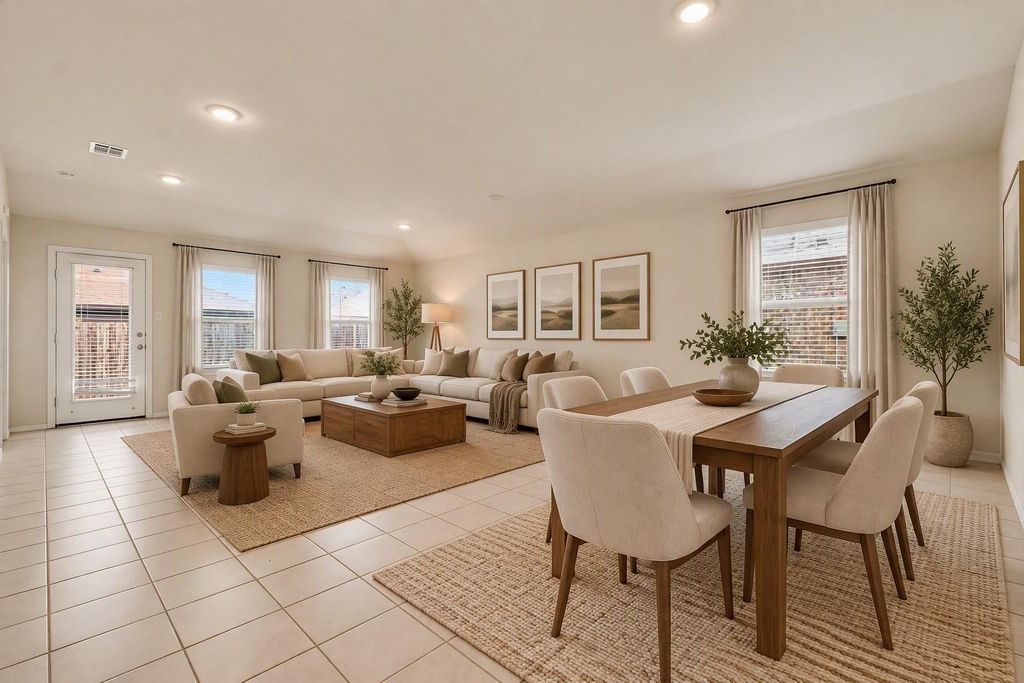
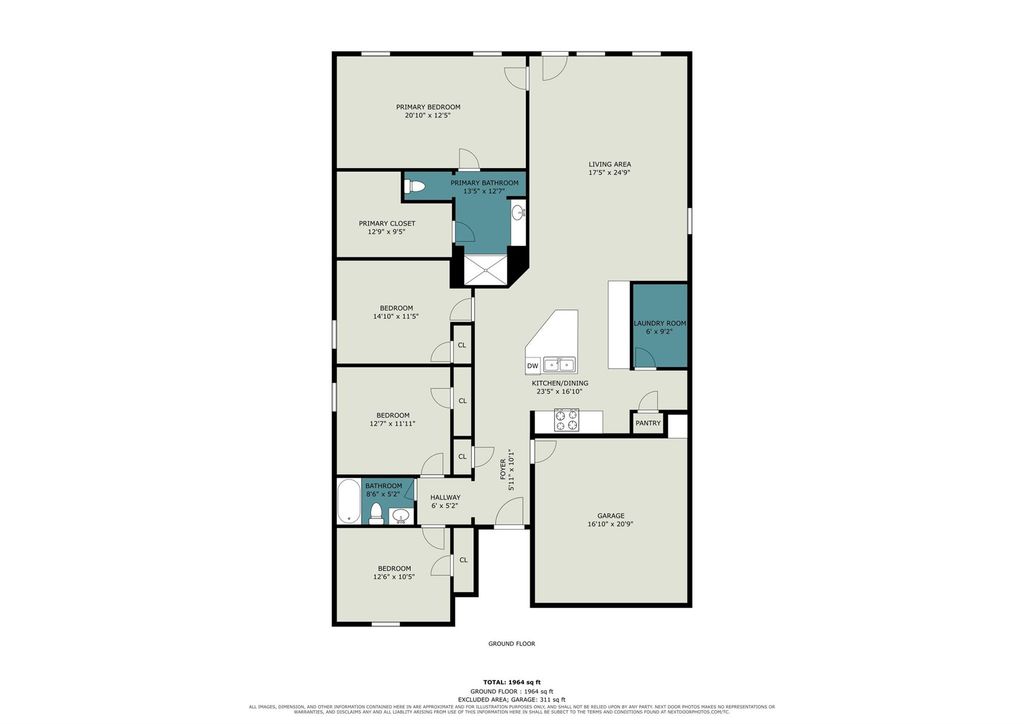
Stunning 4-Bed Corner Lot Home This beautiful 4-bedroom, 2-bath home on a desirable corner lot delivers 2,080 sq ft of thoughtfully designed living space packed with premium finishes and a layout that makes everyday living feel effortless and enjoyable from the very first step inside! A smart keyless front entry welcomes you into a tiled foyer that sets an immediately polished and modern tone. Secondary bedrooms are conveniently positioned at the front of the home — a thoughtful layout choice that provides natural separation from the primary suite and excellent flexibility for guests, family, or a dedicated home office. The chef-inspired kitchen is the undeniable heart of this home a showstopping space featuring stainless steel appliances, gleaming granite countertops, a generous island perfect for gathering, a dedicated butler’s pantry, and a separate pantry that provides exceptional storage for every need. Whether cooking an elaborate weekend feast or hosting a casual weeknight gathering, this kitchen rises to every occasion beautifully. Tile flooring flows through all wet areas and the living room, creating a clean and cohesive look throughout, while plush carpet in the bedrooms delivers the cozy comfort every bedroom deserves. Window coverings are included throughout a thoughtful finishing touch that makes this home genuinely move-in ready. The private primary suite is tucked peacefully at the rear of the home, offering a lovely backyard view, a generously sized walk-in closet, and a beautifully appointed ensuite bathroom a true daily retreat. Step outside to the open patio perfect for entertaining, morning coffee, or evening relaxation. Community amenities include a sparkling pool, playground, park, and nature trails resort-style living right outside your door!
Disclaimer: Lot configuration and dimensions are estimates, not based on personal knowledge and come from a third party (Digital Map Products); therefore, you should not rely on the estimates and perform independent confirmation as to their accuracy
View neighborhood information
Ready to Sell your Home?
Request a complimentary home selling analysis featuring recently sold properties, market trends, home valuations and a personalized market update.
School information is computer generated and may not be accurate or current. Buyer must independently verify and confirm enrollment. Please contact the school district to determine the schools to which this property is zoned.







 Just listed
 Currency converter





 Share


 Erase note
 You currently have no custom folders