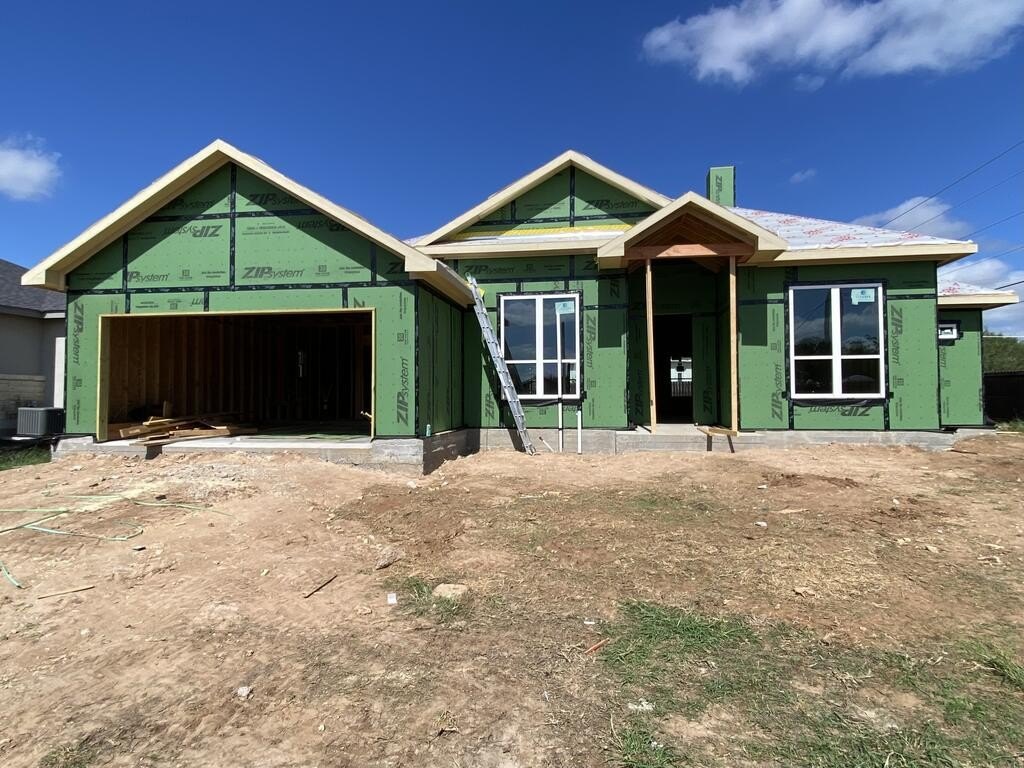
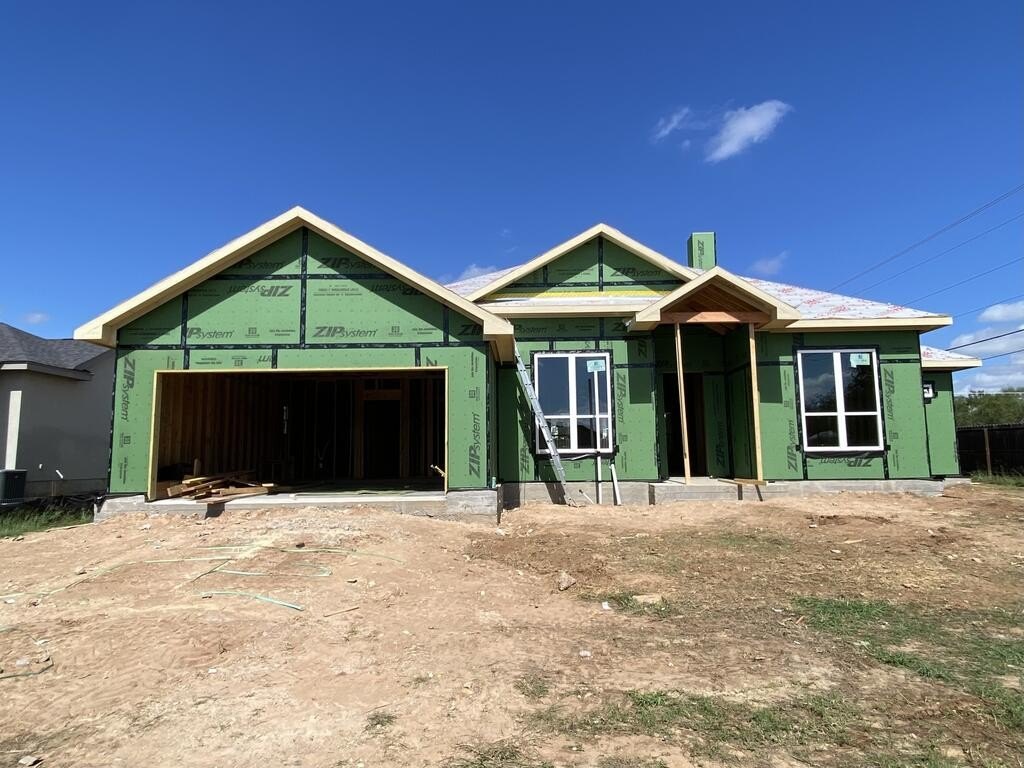
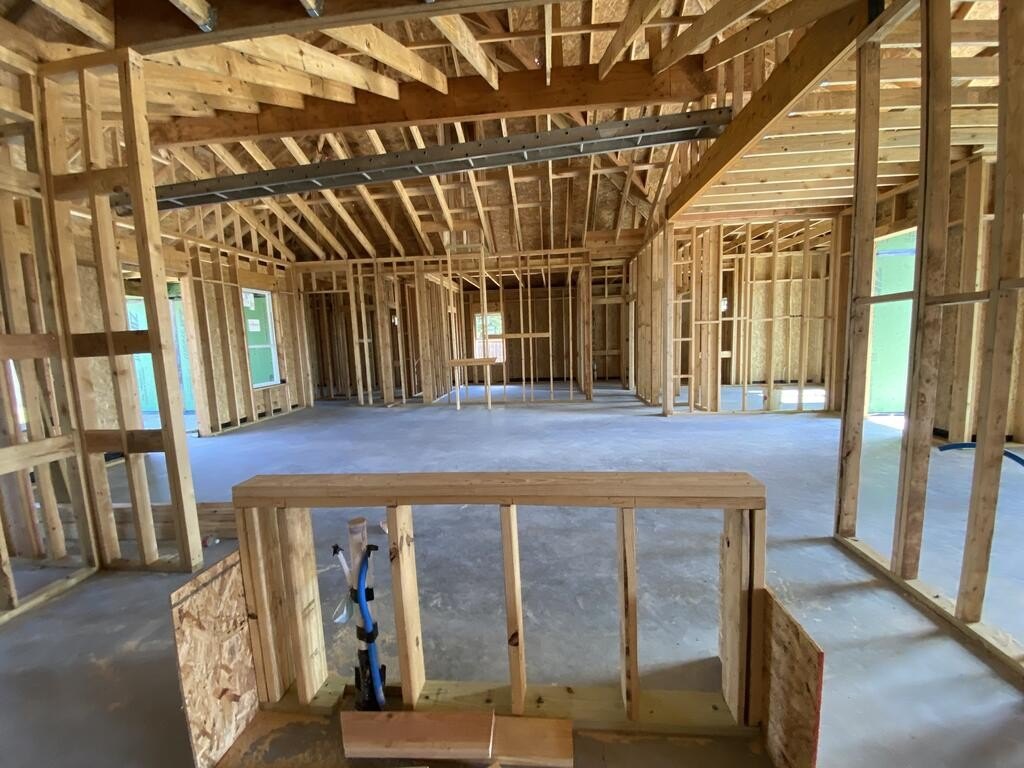
[[800]]102 Madrona Lane is listed for sale at 652,000. The Single Family property has 4 bedrooms, 3 Full Bathrooms, 1 Half Bathroom, 2279 square feet, and was built in 2026. The lot size is 7740.61 Square feet.[[500]]UNDER CONSTRUCTION in Fredericksburg. Make your color selections now! Nestled in one of the most desirable and rapidly growing areas of Fredericksburg, this thoughtfully designed 4-bedroom, 3-bath home offers the perfect blend of Hill Country charm and modern comfort. A striking combination of stone, stucco and timber accents on the covered front porch creates warm, rustic curb appeal and sets the tone for a home that embraces its natural surroundings. Inside, the 2279 sq. ft. open split floor plan is designed for both everyday living and effortless entertaining. The spacious great room features a fireplace, vaulted ceiling and flows seamlessly into the kitchen, creating a bright and inviting central gathering space. The kitchen is beautifully appointed with stainless steel appliances, quartz countertops, tile backsplash, a breakfast area, and a eat-at bar-perfect for casual dining and conversation. The private primary suite is situated on the right side of the home and offers dual closets along with direct access to the rear covered porch-an ideal retreat for relaxation. Bedrooms 2, 3, and 4 are located on the opposite side of the house, providing excellent separation while sharing a well-sized hall bath for family or guests. Bedroom 4 has a private bathroom. Additional features include easy care tile flooring throughout, a 2-car front-entry garage, located just minutes from H-E-B, Methodist Hospital Hill Country, and FHS High School and Middle School plus private schools, this home also benefits from r
UNDER CONSTRUCTION in Fredericksburg. Make your color selections now! Nestled in one of the most desirable and rapidly growing areas of Fredericksburg, this thoughtfully designed 4-bedroom, 3-bath home offers the perfect blend of Hill Country charm and modern comfort. A striking combination of stone, stucco and timber accents on the covered front porch creates warm, rustic curb appeal and sets the tone for a home that embraces its natural surroundings. Inside, the 2279 sq. ft. open split floor plan is designed for both everyday living and effortless entertaining. The spacious great room features a fireplace, vaulted ceiling and flows seamlessly into the kitchen, creating a bright and inviting central gathering space. The kitchen is beautifully appointed with stainless steel appliances, quartz countertops, tile backsplash, a breakfast area, and a eat-at bar-perfect for casual dining and conversation. The private primary suite is situated on the right side of the home and offers dual closets along with direct access to the rear covered porch-an ideal retreat for relaxation. Bedrooms 2, 3, and 4 are located on the opposite side of the house, providing excellent separation while sharing a well-sized hall bath for family or guests. Bedroom 4 has a private bathroom. Additional features include easy care tile flooring throughout, a 2-car front-entry garage, located just minutes from H-E-B, Methodist Hospital Hill Country, and FHS High School and Middle School plus private schools, this home also benefits from reasonable subdivision restrictions-making it a fantastic opportunity for full-time living or investment.
Disclaimer: Lot configuration and dimensions are estimates, not based on personal knowledge and come from a third party (Digital Map Products); therefore, you should not rely on the estimates and perform independent confirmation as to their accuracy
View neighborhood information
Ready to Sell your Home?
Request a complimentary home selling analysis featuring recently sold properties, market trends, home valuations and a personalized market update.
School information is computer generated and may not be accurate or current. Buyer must independently verify and confirm enrollment. Please contact the school district to determine the schools to which this property is zoned.







 Just listed
 Currency converter


 Share


 Erase note
 You currently have no custom folders