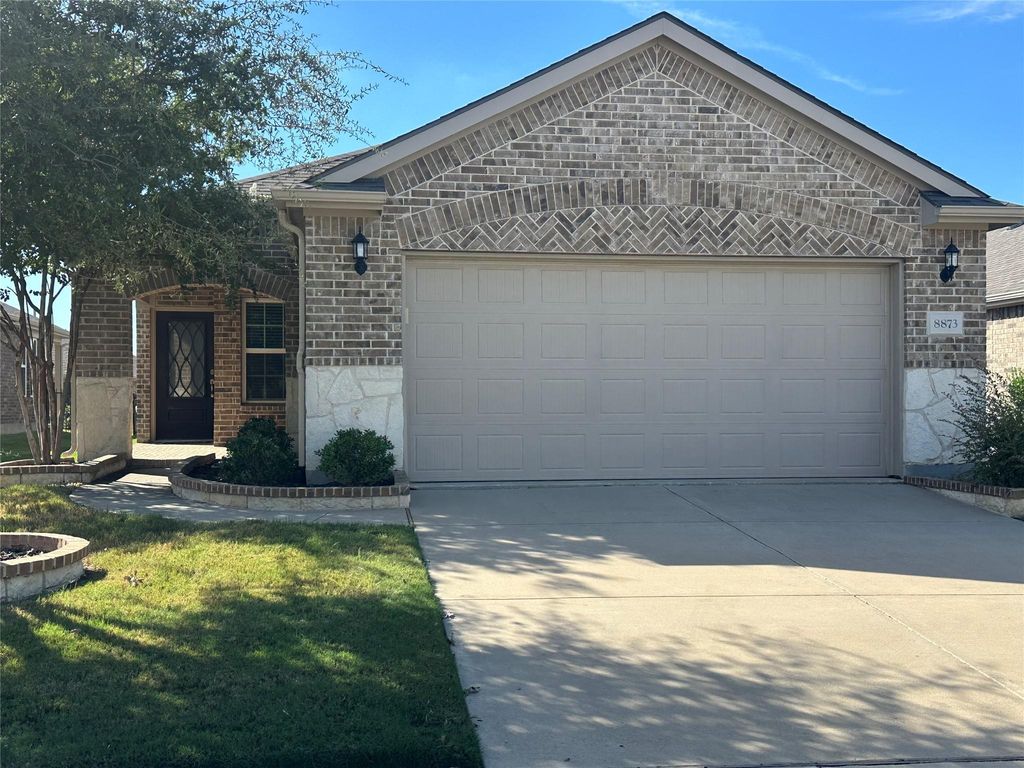
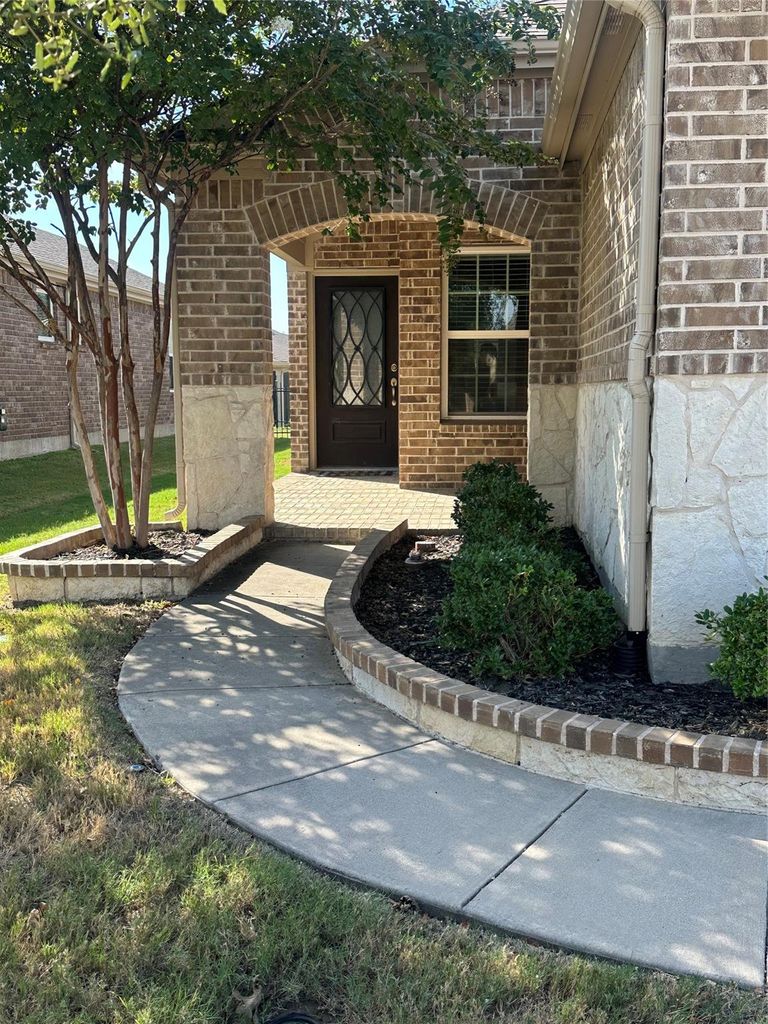
[[800]]8873 Shore Crest Rd is listed for sale at 449,000. The Residential - Single Family property has 3 bedrooms, 2 Full Bathrooms, 1675 square feet, and was built in 2018. The lot size is 4965.84 Square feet.[[500]]Immaculate, highly sought-after Frisco Lakes 55+ Community! This beautifully maintained home offers charming curb appeal with a front porch and thoughtful upgrades throughout. A low maintenance lifestyle. Flooring in the main living areas is porcelain, wood look tile, elegant tray ceilings in both the living room and primary suite. The open-concept kitchen is a chefs dream, featuring stainless steel appliances, 36-inch upper cabinetry, soft-close drawers, a stylish tile backsplash, and a spacious island ideal for entertaining. Impressive light, bright, and open floor plan. The private primary suite includes a large walk-in shower with a bench, dual vanities with quartz, and a generously sized walk-in closet with shoe shelves. A separate laundry room with built-in shelving. Frisco Lakes residents enjoy a wonderful lifestyle with access to a championship 18-hole golf course, three resort-style clubhouses, multiple fitness centers, indoor and outdoor pools, pickleball, tennis, bocce ball, scenic walking trails, and a full calendar of social clubs and events. Dont miss your chance to live in one of the most desirable active adult communities in DFW!
Immaculate, highly sought-after Frisco Lakes 55+ Community! This beautifully maintained home offers charming curb appeal with a front porch and thoughtful upgrades throughout. A low maintenance lifestyle. Flooring in the main living areas is porcelain, wood look tile, elegant tray ceilings in both the living room and primary suite. The open-concept kitchen is a chef’s dream, featuring stainless steel appliances, 36-inch upper cabinetry, soft-close drawers, a stylish tile backsplash, and a spacious island ideal for entertaining. Impressive light, bright, and open floor plan. The private primary suite includes a large walk-in shower with a bench, dual vanities with quartz, and a generously sized walk-in closet with shoe shelves. A separate laundry room with built-in shelving. Frisco Lakes residents enjoy a wonderful lifestyle with access to a championship 18-hole golf course, three resort-style clubhouses, multiple fitness centers, indoor and outdoor pools, pickleball, tennis, bocce ball, scenic walking trails, and a full calendar of social clubs and events. Don’t miss your chance to live in one of the most desirable active adult communities in DFW!
Dishwasher, Disposal, Gas Range, Gas Water Heater, Microwave, Plumbed For Gas in Kitchen, Vented Exhaust Fan
Interior
Cable TV Available, Decorative Lighting, Double Vanity, Eat-in Kitchen, High Speed Internet Available, Kitchen Island, Open Floorplan, Walk-In Closet(s), Second Primary Bedroom
Extra details you may need to know
Dwelling Type
Single Detached
Exterior
Private Pool
No
Exterior Type
Brick
Lot Description
Interior Lot
Garage Size
24 X 24
Parking
Assigned, Concrete, Covered, Direct Access, Driveway, Garage, Garage Door Opener, Garage Faces Front, Garage Single Door, Inside Entrance, Lighted, Paved, Storage
Parking Space
Garage 2 / Carport 0 / Total Covered 2
Fencing
Back Yard,Fenced,Metal,Wrought Iron
Utility
All Weather Road,Asphalt,Cable Available,City Sewer,City Water,Curbs,Electricity Available,Individual Gas Meter,Individual Water Meter,Phone Available,Private Road,Sidewalk
Disclaimer: Lot configuration and dimensions are estimates, not based on personal knowledge and come from a third party (Digital Map Products); therefore, you should not rely on the estimates and perform independent confirmation as to their accuracy
View neighborhood information
Ready to Sell your Home?
Request a complimentary home selling analysis featuring recently sold properties, market trends, home valuations and a personalized market update.
School information is computer generated and may not be accurate or current. Buyer must independently verify and confirm enrollment. Please contact the school district to determine the schools to which this property is zoned.







 Just listed
 Currency converter


 Share


 Erase note
 You currently have no custom folders