loading

6712 Fire Dance Dr

Benbrook, TX 76126
Get Directions →
Sold
Sold
$370,001 - $420,000
Sold on October 05, 2026
3 Bedroom(s)
2 Full Bath(s)
2,076 Sqft
0.16 Lot Acres
Residential - Single Family

Get full access to Premium Content

Premium Content such as Sold Prices, Property History Reports and Saved Searches.

Sign in to view Premium Content

Description

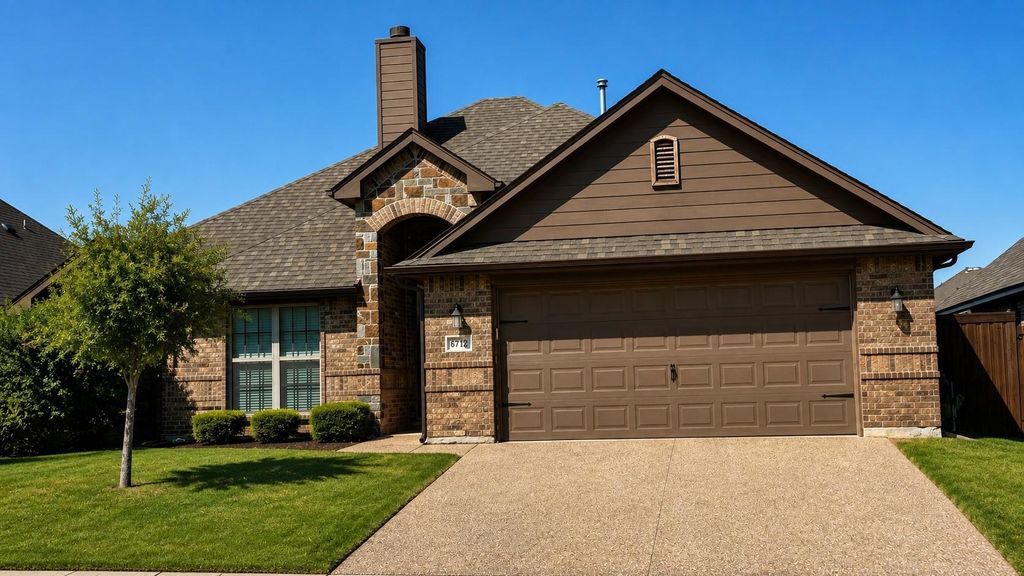
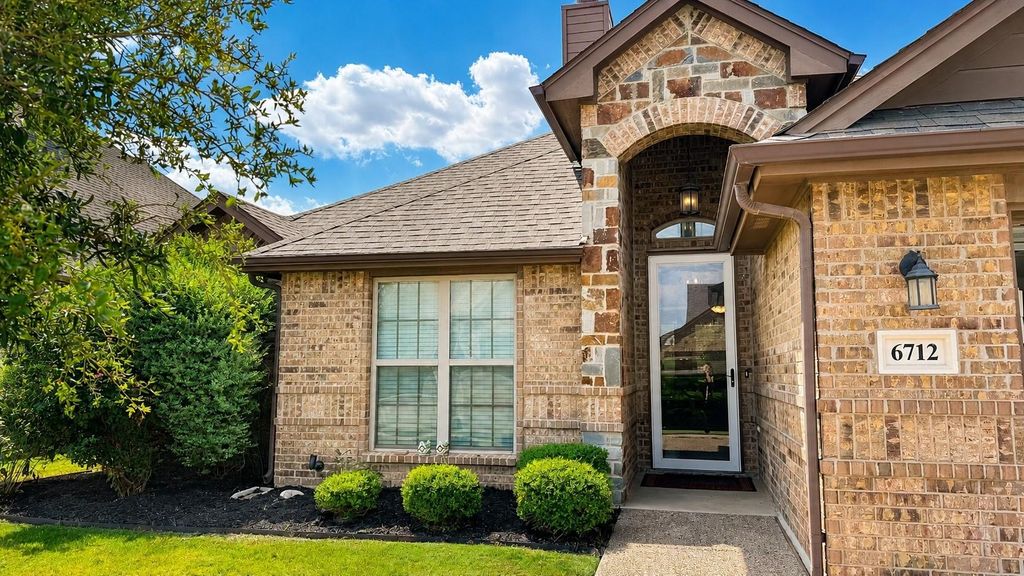
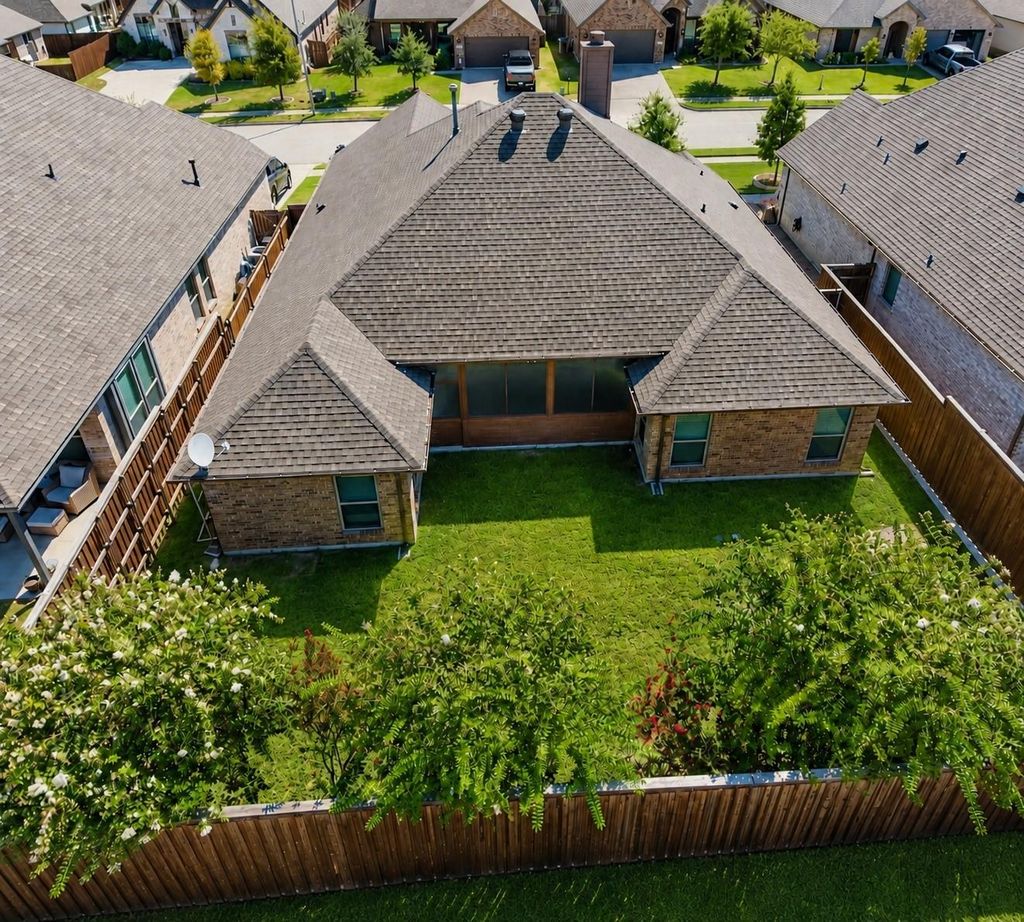
Welcome to this well-loved, one-owner home featuring a great floor plan with a spacious open-concept design that is perfect for both everyday living and entertaining. The home offers a nice-sized private office, a cozy living area with a fireplace, and a welcoming kitchen complete with a large island, double ovens, and a new refrigerator. The kitchen and dining area provide plenty of space for family meals, holiday gatherings, and time spent together. Step outside to a generously sized patio with a covered area and decorative lighting, creating the perfect setting for relaxing evenings, grilling outdoors, or enjoying time with family and friends. The backyard offers exceptional privacy with a high-end, 8-foot cedar fence installed just two years ago, providing both durability and a polished look. Beautiful crape myrtle trees add color and charm, while a generously sized storage shed provides extra functionality and adds to the cozy, welcoming feel of this private outdoor retreat. Conveniently located just minutes from local shopping, grocery stores, the YMCA, Dutch Branch Park, and other nearby amenities, while still offering the peaceful feel of a quiet neighborhood. Sidewalk-lined streets make it easy to enjoy an evening walk, spend time outdoors, and appreciate the relaxed atmosphere of the community. A comfortable, inviting home in a convenient location with the space and floor plan to fit a variety of lifestyles.

MLS#
NTREIS-21373026
List Price
$410,000 ($197/Sqft.)
Sold Price Range
$370,001 - $420,000
Listing Status
Sold
Address
6712 Fire Dance Dr
City
Benbrook
State
TX
Zip Code
76126
County
Tarrant County
Subdivision
Whitestone Crest Ph 1
Legal Description
WHITESTONE CREST BLOCK 5 LOT 4
Property Type
Residential - Single Family
Bedroom
3 Bedroom(s)
Bath
2 Full Bath(s)
Garages
2 / Attached
Stories
1
Year Built
2018 / Appraisal District
Building Size
2,076 Sqft/Appraisal District
Lot Size
0.16 Lot Acres./Appraisal District
Maintenance Fee
$575 / Annually

Rooms

Living
18 x 19, 1st
Primary Bedroom
15 x 16, 1st
Bedroom
11 x 13, 1st
Bath
12 x 10, 1st

Interior

Number Of Living Area
1
Fireplace
1/Gas Starter,Living Room
Appliances
Dishwasher, Electric Cooktop, Electric Oven, Electric Water Heater, Microwave, Other
Interior
Granite Counters, Open Floorplan, Other, Pantry, Walk-In Closet(s)

Extra details you may need to know

Dwelling Type
Single Detached

Exterior

Private Pool
No
Parking
Driveway, Garage
Parking Space
Garage 2 / Carport 0 / Total Covered 2
Fencing
Back Yard,Fenced,High Fence,Privacy,Wood
Utility
City Water,Sidewalk
Exterior
Covered Patio/Porch, Private Yard, Storage, Other

Financial information

Maintenance Fee
$575/Annually
Maint Fee Includes
Management Fees

Lot Information

Lot Size
0.16 Lot Acres /Appraisal District
loading
Disclaimer: Lot configuration and dimensions are estimates, not based on personal knowledge and come from a third party (Digital Map Products); therefore, you should not rely on the estimates and perform independent confirmation as to their accuracy
Ready to Sell your Home?
Request a complimentary home selling analysis featuring recently sold properties, market trends, home valuations and a personalized market update.
Start Selling your Home

Information source

North Texas Real Estate Information Systems, Inc.
Source last updated Oct 15, 2026 at 05:08 AM
Listing last updated Oct 5, 2026 at 03:28 PM
View website →

Know the property tax history and market value


Estimate your mortgage payments

Create and estimate your monthly mortgage payment and property taxes based on past rates.

Estimated Monthly Payments

DOWN PAYMENT
Loan Term
$-----
$-----
Full Page
Presented by TimeValue Software ©2021
Principal & InterestTaxes30.4%69.6%
Listing TaxNumbers
Principal & Interest2,841
Taxes1,242
--------
-------- --------

Explore school information

Check out assigned and nearby schools along with their detailed ratings and essential information to help you make informed decisions.

Assigned schools

No school information are there.

View nearby schools view nearby schools

Notice & Disclaimer
School information is computer generated and may not be accurate or current. Buyer must independently verify and confirm enrollment. Please contact the school district to determine the schools to which this property is zoned.
Copyright© 2026 , HOUSTON REALTORS® INFORMATION SERVICE, INC. All Rights Reserved. Data Not Verified/Guaranteed by MLS
Contact agent
Call Callback request