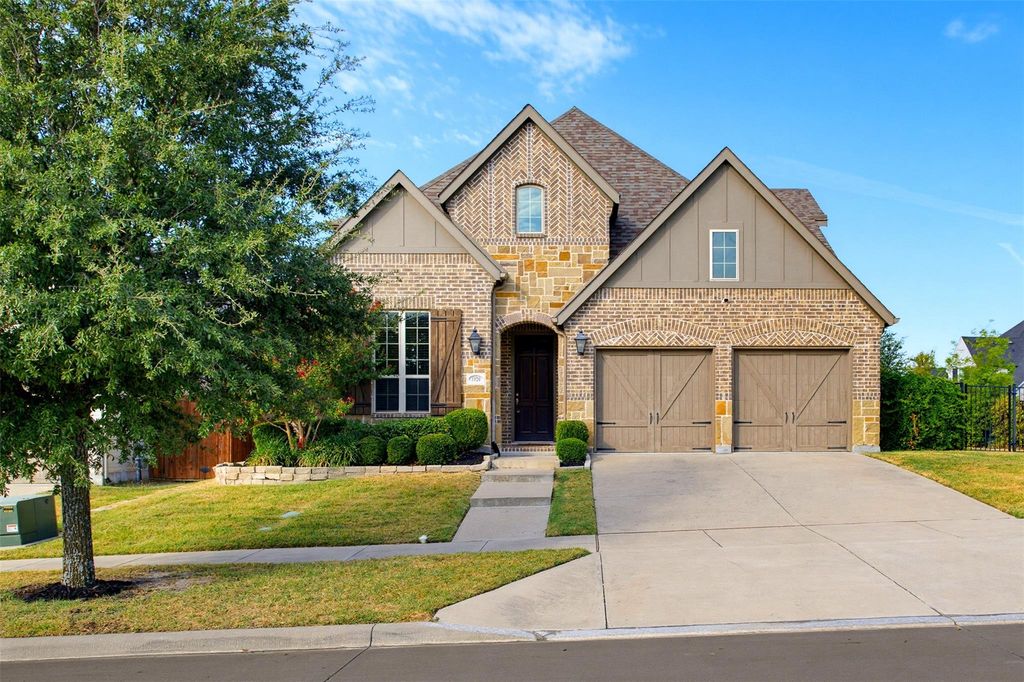
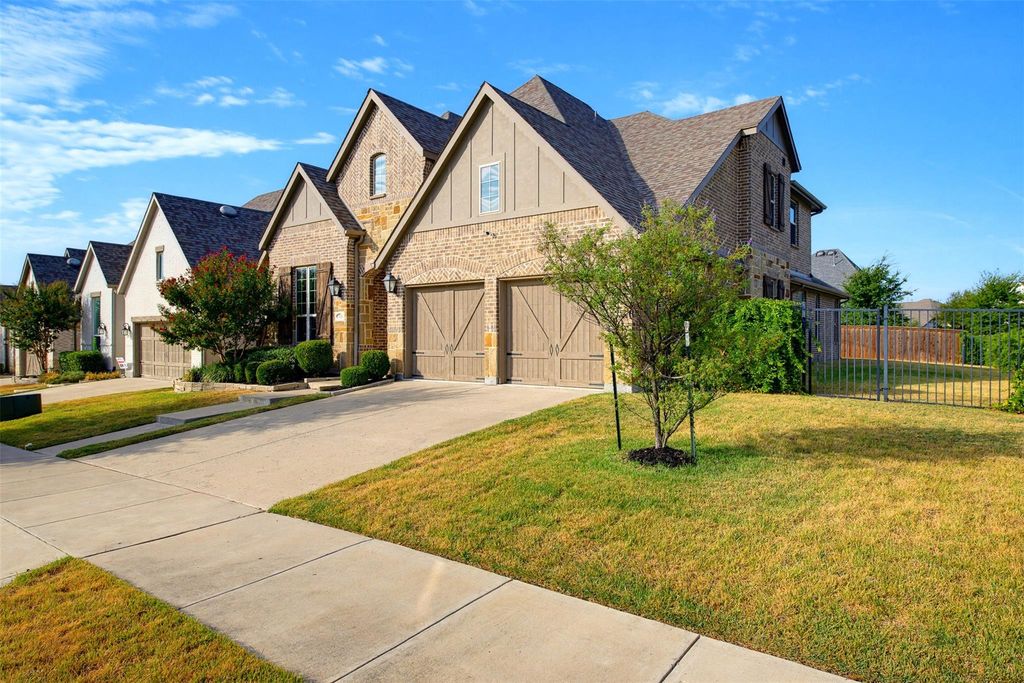
[[800]]1920 Roundtree Cir E is listed for sale at 615,000. The Residential - Single Family property has 4 bedrooms, 4 Full Bathrooms, 3048 square feet, and was built in 2018. The lot size is 8058.6 Square feet.[[500]]Beautiful Walsh Ranch Living with Space to Gather Grow! Discover the lifestyle youve been looking for in this inviting home on a desirable corner lot within the master-planned community of Walsh Ranch, where exceptional amenities and everyday convenience come together. With a spacious backyard, thoughtful floor plan, and plenty of room for everyone, this home is designed for both comfortable living and effortless entertaining. A welcoming foyer sets the tone with a private home office just off the entry, followed by a generous dining space overlooking the dramatic staircaseperfect for everything from holiday dinners to casual gatherings. The heart of the home is the open-concept living area, where a beautiful stone fireplace and abundant natural light create a warm and inviting atmosphere. The living room flows seamlessly into the kitchen and casual dining area, making it easy to stay connected. The kitchen is built for the home chef with an oversized granite island, stainless steel appliances, ample cabinetry, and a walk-in pantry. Privately situated on the main level, the spacious primary suite offers a relaxing retreat with a large soaking tub, separate shower, dual vanities, and generous walk-in closet. A second main-level bedroom provides exceptional flexibility for guests, a nursery, hobby room, or additional office. Upstairs, the possibilities expand with two additional bedrooms, a large flex space, and a separate game room ready for movie nights, game days, or gatherings with friends and family
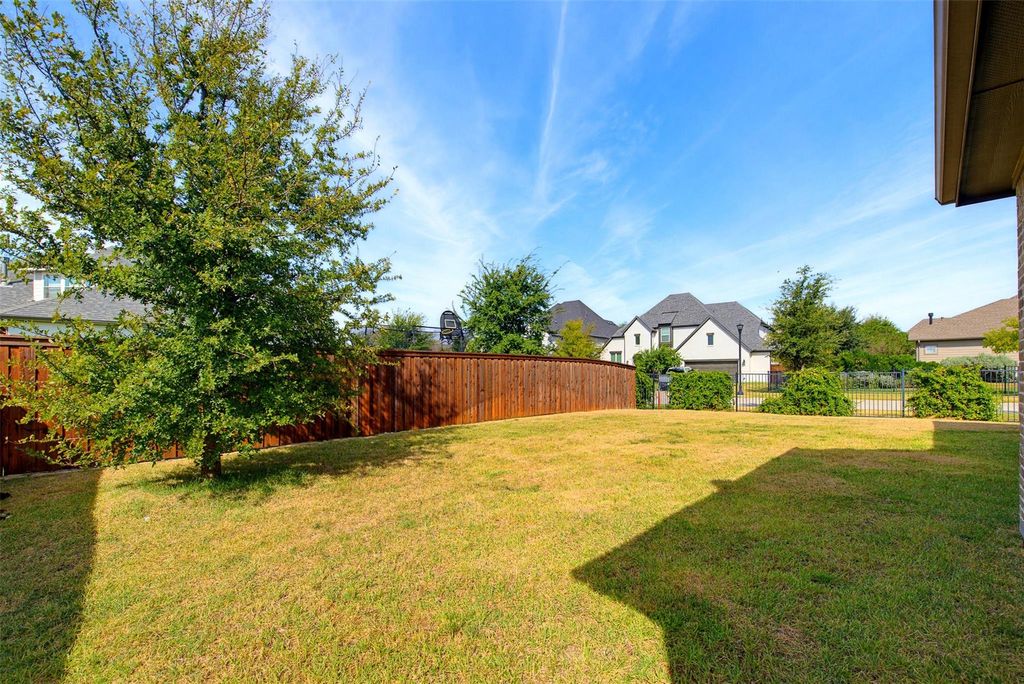
Beautiful Walsh Ranch Living with Space to Gather & Grow! Discover the lifestyle you’ve been looking for in this inviting home on a desirable corner lot within the master-planned community of Walsh Ranch, where exceptional amenities and everyday convenience come together. With a spacious backyard, thoughtful floor plan, and plenty of room for everyone, this home is designed for both comfortable living and effortless entertaining. A welcoming foyer sets the tone with a private home office just off the entry, followed by a generous dining space overlooking the dramatic staircase—perfect for everything from holiday dinners to casual gatherings. The heart of the home is the open-concept living area, where a beautiful stone fireplace and abundant natural light create a warm and inviting atmosphere. The living room flows seamlessly into the kitchen and casual dining area, making it easy to stay connected. The kitchen is built for the home chef with an oversized granite island, stainless steel appliances, ample cabinetry, and a walk-in pantry. Privately situated on the main level, the spacious primary suite offers a relaxing retreat with a large soaking tub, separate shower, dual vanities, and generous walk-in closet. A second main-level bedroom provides exceptional flexibility for guests, a nursery, hobby room, or additional office. Upstairs, the possibilities expand with two additional bedrooms, a large flex space, and a separate game room ready for movie nights, game days, or gatherings with friends and family. Step outside to enjoy the covered patio and fully fenced backyard—a peaceful spot for morning coffee, weekend barbecues, playtime, or letting the pets roam. With its flexible design, inviting outdoor space, and Walsh Ranch lifestyle, this is a home you’ll want to experience in person. Schedule your private showing today.
Disclaimer: Lot configuration and dimensions are estimates, not based on personal knowledge and come from a third party (Digital Map Products); therefore, you should not rely on the estimates and perform independent confirmation as to their accuracy
View neighborhood information
Ready to Sell your Home?
Request a complimentary home selling analysis featuring recently sold properties, market trends, home valuations and a personalized market update.
School information is computer generated and may not be accurate or current. Buyer must independently verify and confirm enrollment. Please contact the school district to determine the schools to which this property is zoned.







 Just listed
 Currency converter





 Share
Share


 Erase note
 You currently have no custom folders