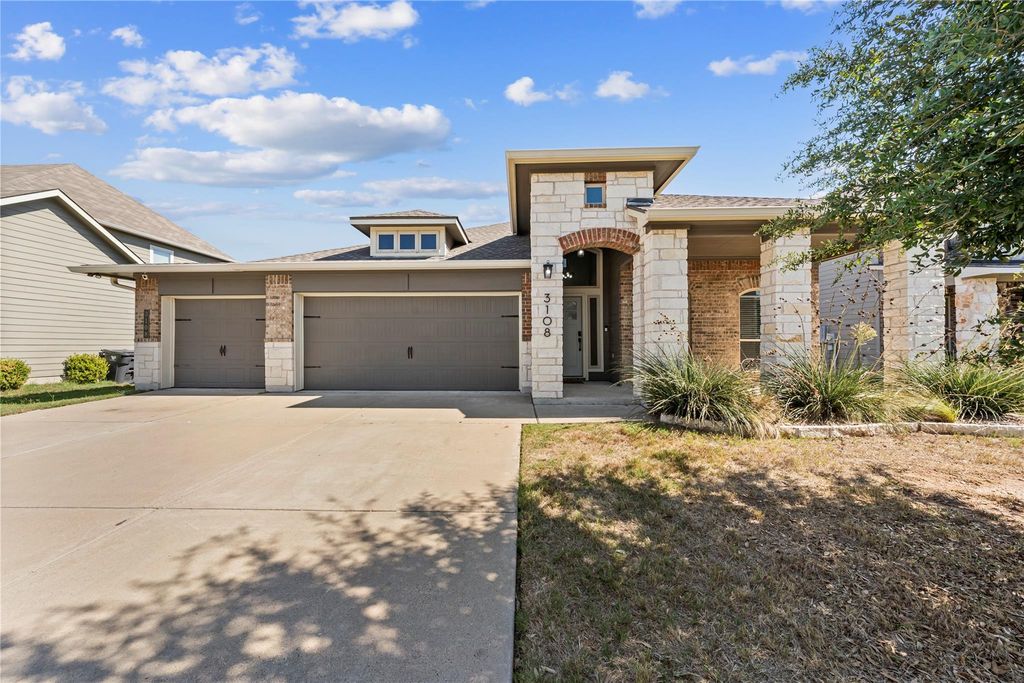
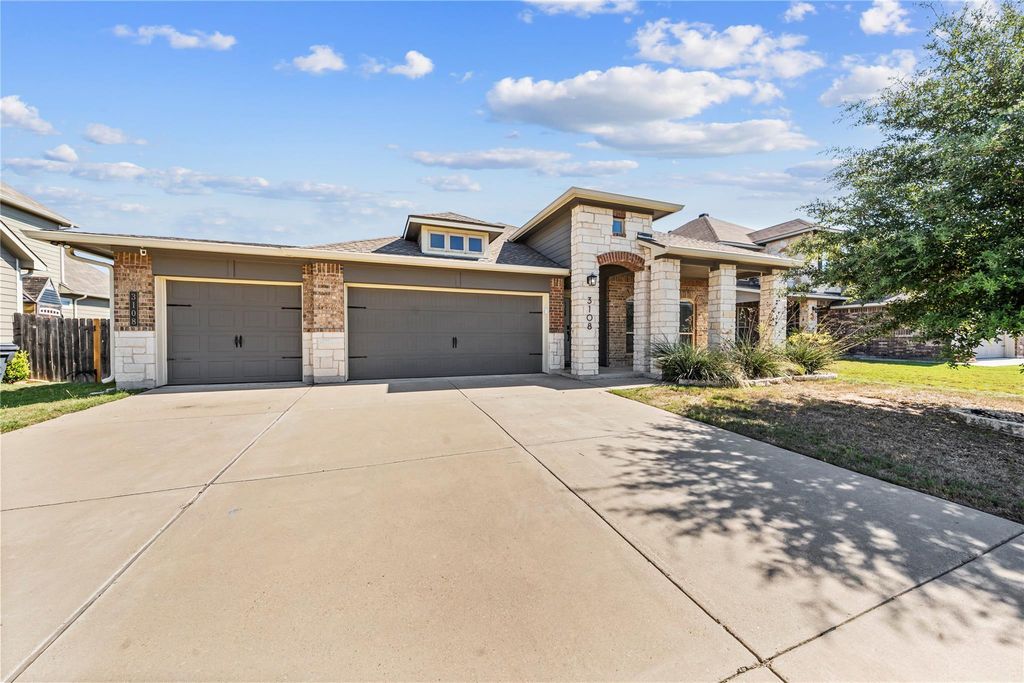
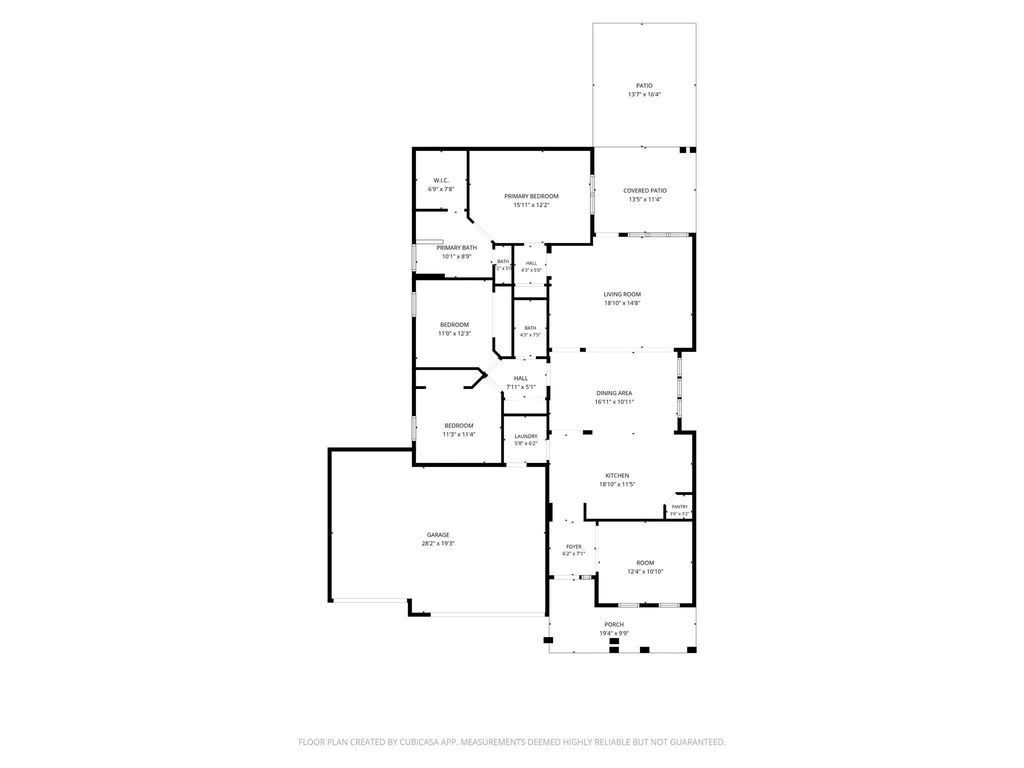
[[800]]3108 Gilchrist Dr is listed for sale at 339,000. The Residential - Single Family property has 4 bedrooms, 2 Full Bathrooms, 1877 square feet, and was built in 2018. The lot size is 7797.24 Square feet.[[500]]You have to see this one! This beautifully updated 4-bedroom, 2-bath home offers nearly 1,900 square feet of living space with upgrades you wont find in every home in the neighborhood. A rare three-car garage provides extra room for parking, storage, or hobbies. Luxury vinyl plank flooring runs throughout, creating a cohesive, modern feel. The kitchen is a standout with crisp white cabinetry, dark granite countertops, a gray-and-white marble-look backsplash, and an oversized island perfect for gatherings. Built-ins and additional storage throughout add both style and function. The spacious primary bathroom features a dual-sink vanity with abundant cabinet and drawer space, plus additional built-in cabinetry to keep everything organized. Out back, enjoy the large extended patio, ideal for entertaining or relaxing outdoors. With so many extras and a layout designed for everyday living, this home is one you wont want to miss. Schedule your showing today!
You have to see this one! This beautifully updated 4-bedroom, 2-bath home offers nearly 1,900 square feet of living space with upgrades you won’t find in every home in the neighborhood. A rare three-car garage provides extra room for parking, storage, or hobbies. Luxury vinyl plank flooring runs throughout, creating a cohesive, modern feel. The kitchen is a standout with crisp white cabinetry, dark granite countertops, a gray-and-white marble-look backsplash, and an oversized island perfect for gatherings. Built-ins and additional storage throughout add both style and function. The spacious primary bathroom features a dual-sink vanity with abundant cabinet and drawer space, plus additional built-in cabinetry to keep everything organized. Out back, enjoy the large extended patio, ideal for entertaining or relaxing outdoors. With so many extras and a layout designed for everyday living, this home is one you won’t want to miss. Schedule your showing today!
Disclaimer: Lot configuration and dimensions are estimates, not based on personal knowledge and come from a third party (Digital Map Products); therefore, you should not rely on the estimates and perform independent confirmation as to their accuracy
View neighborhood information
Ready to Sell your Home?
Request a complimentary home selling analysis featuring recently sold properties, market trends, home valuations and a personalized market update.
School information is computer generated and may not be accurate or current. Buyer must independently verify and confirm enrollment. Please contact the school district to determine the schools to which this property is zoned.







 Just listed
 Currency converter


 Share


 Erase note
 You currently have no custom folders