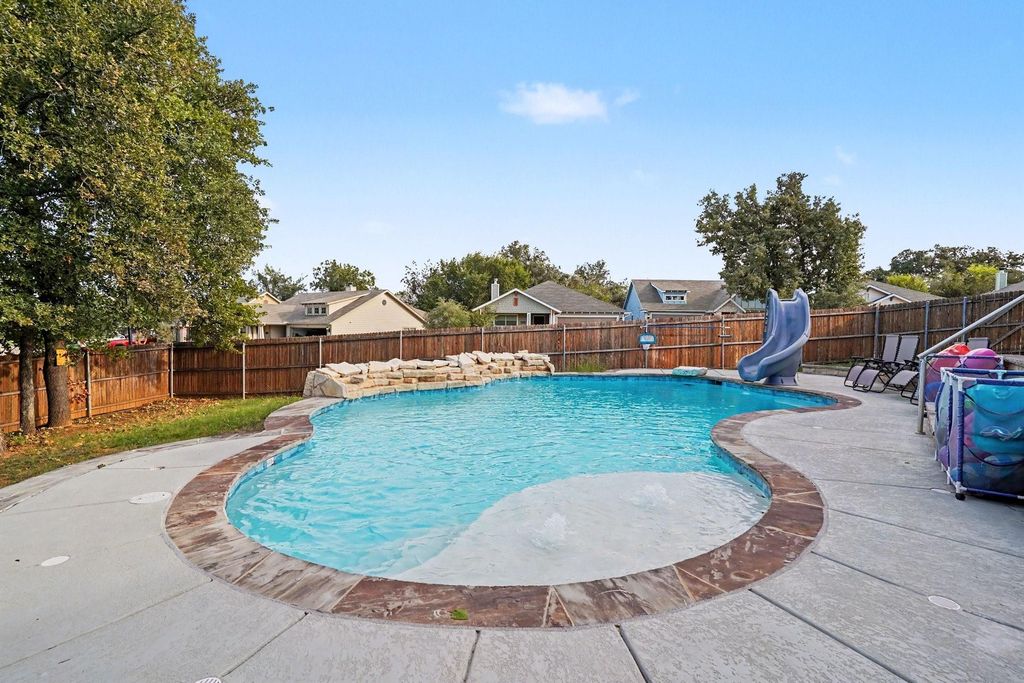
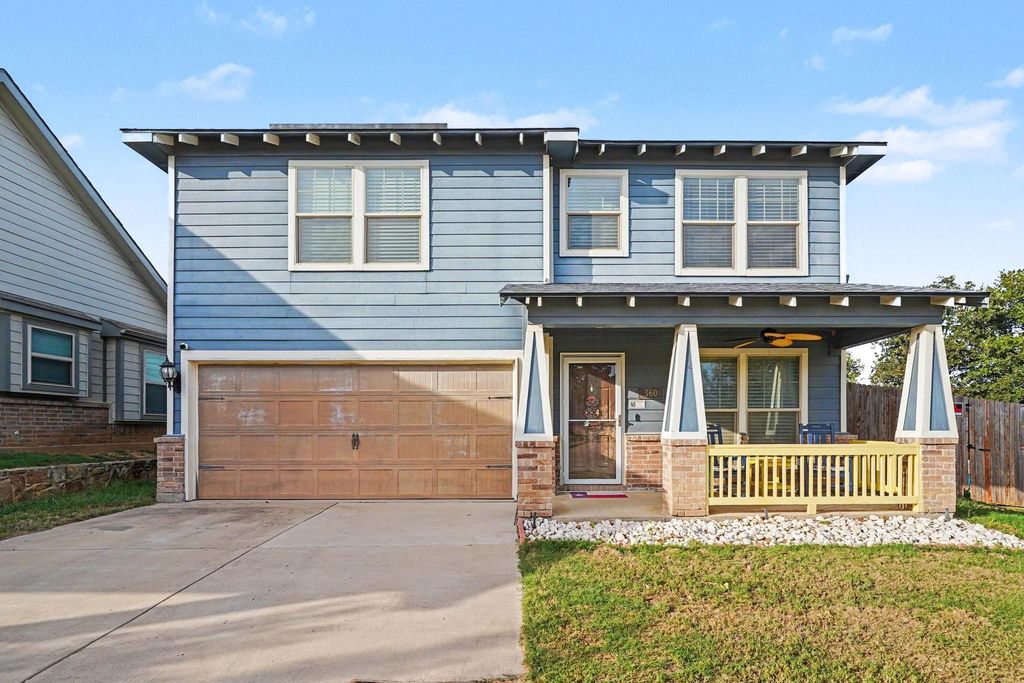
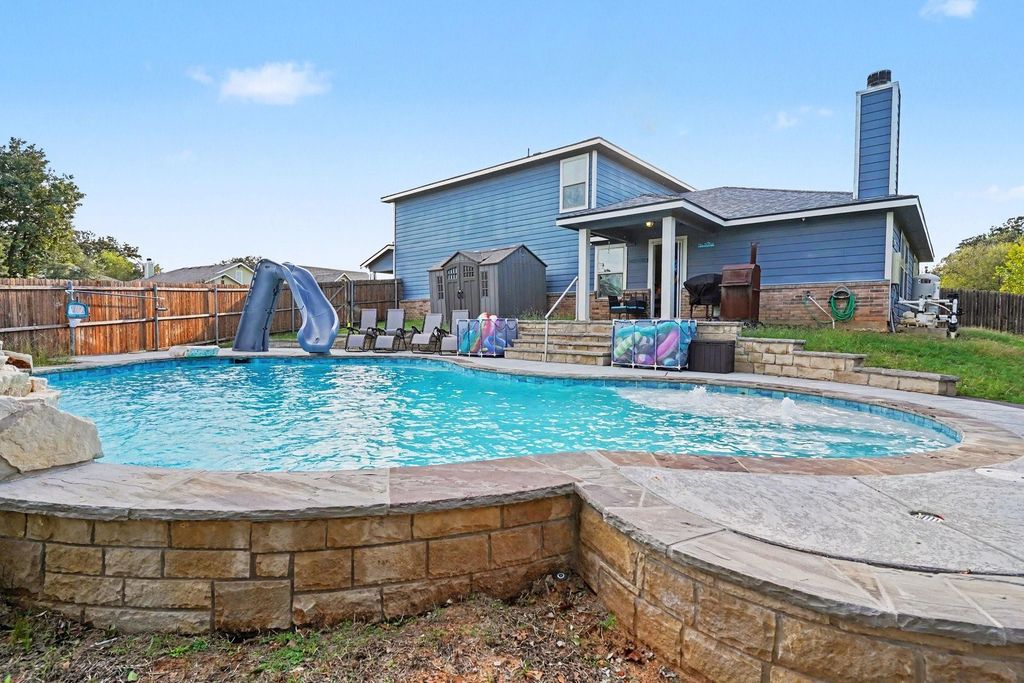
[[800]]360 Daleview Dr is listed for sale at 465,000. The Residential - Single Family property has 4 bedrooms, 2 Full Bathrooms, 1 Half Bathroom, 2680 square feet, and was built in 2018. The lot size is 10845 Square feet.[[500]]Welcome home to this spacious 4-bedroom, 2.5-bath home offering an incredible amount of living space and exceptionalvalue! The open-concept design features a beautiful kitchen with an oversized island, plenty of prep space, and a seamlessflow into the living areas. With two dining areas and three separate living spaces, theres room for everyone to spread outand enjoy. The oversized primary suite is conveniently located downstairs and features a large walk-in closet, while abundantstorage and closet space throughout the home add to its functionality. Upstairs, youll find three additional bedrooms and athird living area, perfect for a game room, media space, or relaxing retreat. Cozy up by the fireplaceon cooler evenings or step outside to enjoy the covered back patio overlooking your own in-groundpool, perfect for entertaining and making memories all summer long. Enjoy added peace of mindwith a roof that is less than a year old and a pool that is only three years old, with warranties onboth! These valuable upgrades make this home an even more attractive opportunity. All of this in afantastic location close to shopping, dining, schools, and everyday conveniences. This home trulyoffers the space, comfort, and value youve been looking for!
Welcome home to this spacious 4-bedroom, 2.5-bath home offering an incredible amount of living space and exceptional
value! The open-concept design features a beautiful kitchen with an oversized island, plenty of prep space, and a seamless
flow into the living areas. With two dining areas and three separate living spaces, there’s room for everyone to spread out
and enjoy. The oversized primary suite is conveniently located downstairs and features a large walk-in closet, while abundant
storage and closet space throughout the home add to its functionality. Upstairs, you’ll find three additional bedrooms and a
third living area, perfect for a game room, media space, or relaxing retreat. Cozy up by the fireplace
on cooler evenings or step outside to enjoy the covered back patio overlooking your own in-ground
pool, perfect for entertaining and making memories all summer long. Enjoy added peace of mind
with a roof that is less than a year old and a pool that is only three years old, with warranties on
both! These valuable upgrades make this home an even more attractive opportunity. All of this in a
fantastic location close to shopping, dining, schools, and everyday conveniences. This home truly
offers the space, comfort, and value you’ve been looking for!
Dishwasher, Electric Range, Electric Water Heater, Microwave
Interior
Cable TV Available, Decorative Lighting, Double Vanity, Eat-in Kitchen, Flat Screen Wiring, Granite Counters, High Speed Internet Available, Kitchen Island, Open Floorplan, Walk-In Closet(s)
Disclaimer: Lot configuration and dimensions are estimates, not based on personal knowledge and come from a third party (Digital Map Products); therefore, you should not rely on the estimates and perform independent confirmation as to their accuracy
View neighborhood information
Ready to Sell your Home?
Request a complimentary home selling analysis featuring recently sold properties, market trends, home valuations and a personalized market update.
School information is computer generated and may not be accurate or current. Buyer must independently verify and confirm enrollment. Please contact the school district to determine the schools to which this property is zoned.







 Just listed
 Currency converter


 Share


 Erase note
 You currently have no custom folders