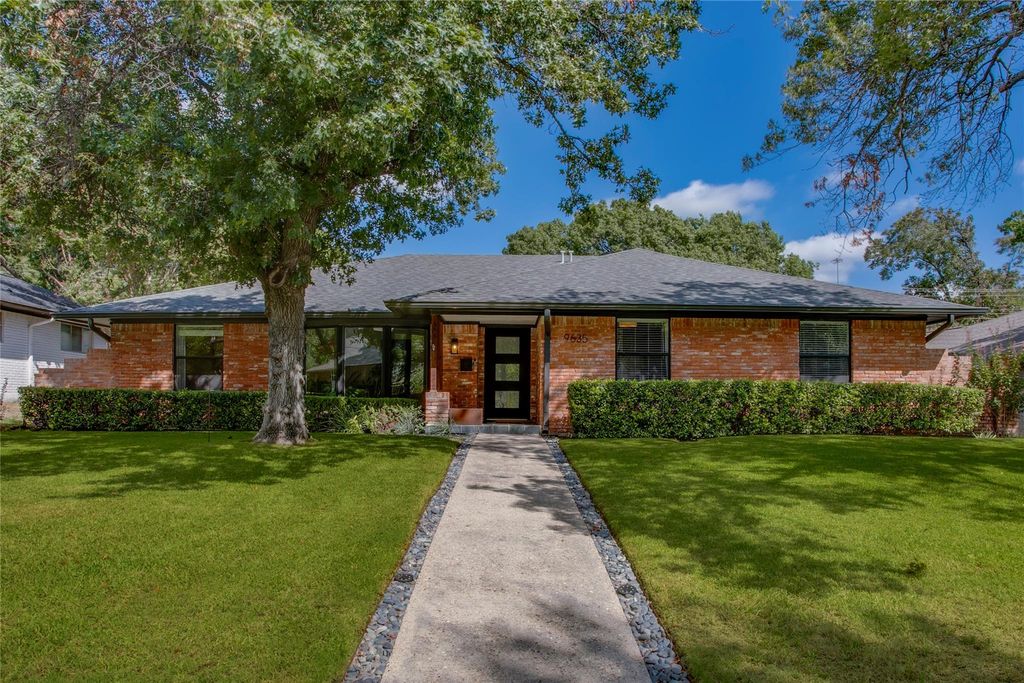
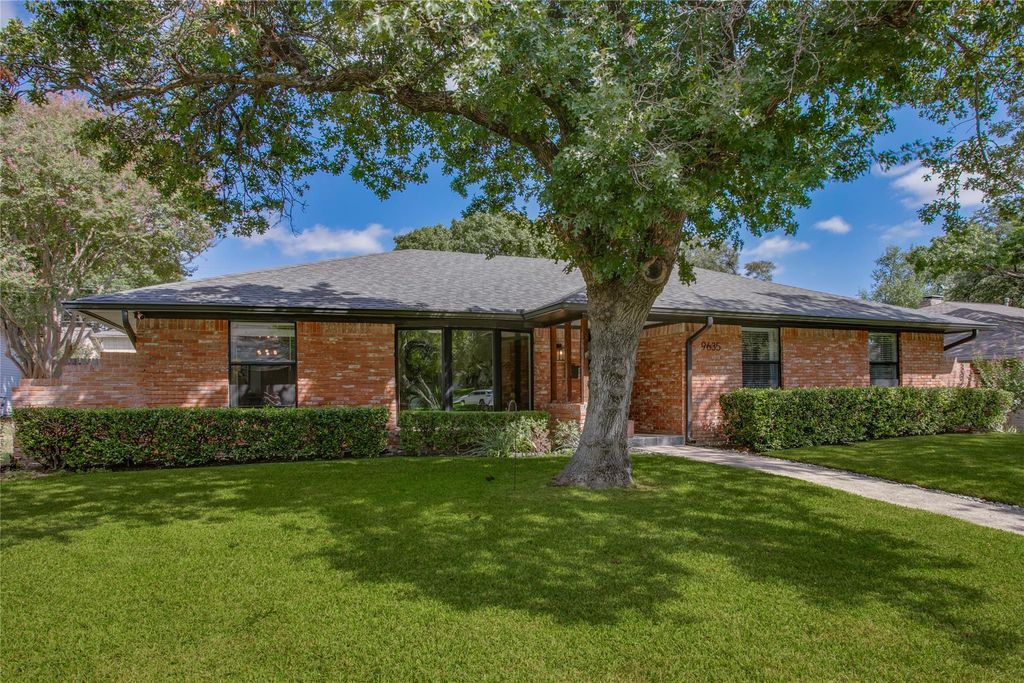
[[800]]9635 Millridge Dr is listed for sale at 680,000. The Residential - Single Family property has 4 bedrooms, 2 Full Bathrooms, 1 Half Bathroom, 2447 square feet, and was built in 1970. The lot size is 9016.92 Square feet.[[500]]A sweeping shade tree, classic brick exterior and a welcoming front porch set the tone for this Lake Highlands ranch. Inside, warm wood floors and expansive windows complement a versatile layout with four bedrooms, two living areas and a separate dining room.The front living rooms broad bay window brings in beautiful natural light and leafy views, while the adjoining dining room is ready for everything from casual dinners to a full holiday table. Beyond, a vaulted, beamed ceiling gives the second living area an airy feel, with a painted brick fireplace and a built-in bar featuring floating wood shelves and a herringbone tile backsplash.The kitchen pairs abundant white cabinetry and granite counters with a professional Bertazzoni gas range, an additional wall oven and stainless appliances. A sunny breakfast nook provides a spot for morning coffee, and a separate laundry room adds storage and everyday convenience.The oversized primary suite offers room for a sitting area, a generous walk-in closet and an ensuite bath featuring dual sinks and a glass-enclosed shower. Three additional bedrooms provide flexibility for guests, work or creative pursuits.Sliding glass doors connect the main living area to a patio beneath shade sails and string lights. A mature shade tree and spacious fenced lawn create an inviting backyard for outdoor meals, play and relaxed evenings at home.
A sweeping shade tree, classic brick exterior and a welcoming front porch set the tone for this Lake Highlands ranch. Inside, warm wood floors and expansive windows complement a versatile layout with four bedrooms, two living areas and a separate dining room.
The front living room’s broad bay window brings in beautiful natural light and leafy views, while the adjoining dining room is ready for everything from casual dinners to a full holiday table. Beyond, a vaulted, beamed ceiling gives the second living area an airy feel, with a painted brick fireplace and a built-in bar featuring floating wood shelves and a herringbone tile backsplash.
The kitchen pairs abundant white cabinetry and granite counters with a professional Bertazzoni gas range, an additional wall oven and stainless appliances. A sunny breakfast nook provides a spot for morning coffee, and a separate laundry room adds storage and everyday convenience.
The oversized primary suite offers room for a sitting area, a generous walk-in closet and an ensuite bath featuring dual sinks and a glass-enclosed shower. Three additional bedrooms provide flexibility for guests, work or creative pursuits.
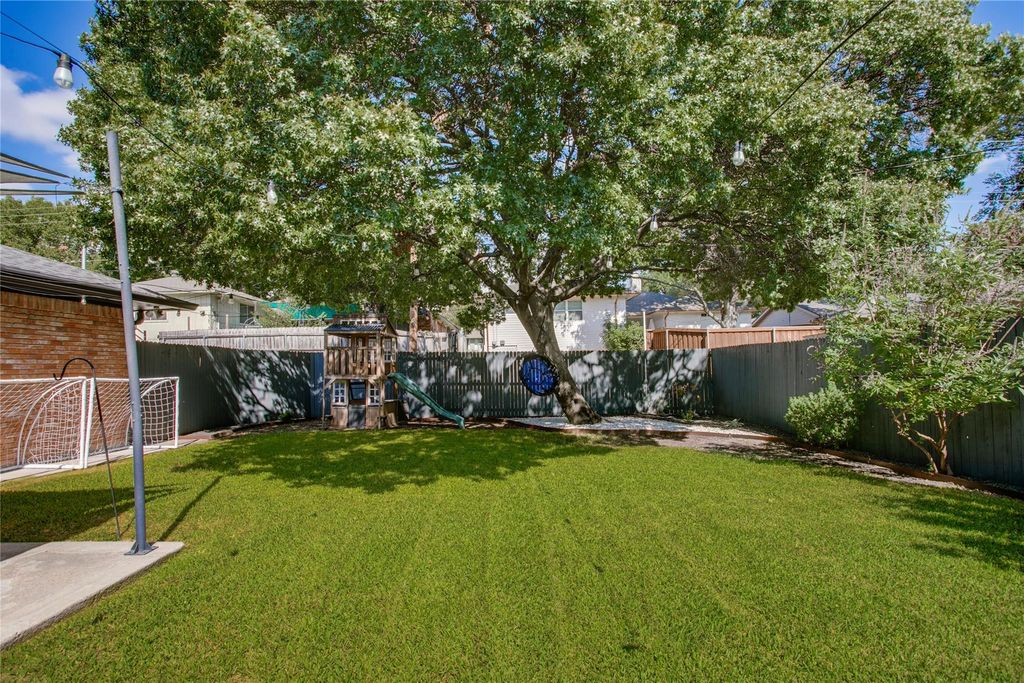
Sliding glass doors connect the main living area to a patio beneath shade sails and string lights. A mature shade tree and spacious fenced lawn create an inviting backyard for outdoor meals, play and relaxed evenings at home.
Disclaimer: Lot configuration and dimensions are estimates, not based on personal knowledge and come from a third party (Digital Map Products); therefore, you should not rely on the estimates and perform independent confirmation as to their accuracy
View neighborhood information
Ready to Sell your Home?
Request a complimentary home selling analysis featuring recently sold properties, market trends, home valuations and a personalized market update.
School information is computer generated and may not be accurate or current. Buyer must independently verify and confirm enrollment. Please contact the school district to determine the schools to which this property is zoned.







 Just listed
 Currency converter





 Share


 Erase note
 You currently have no custom folders