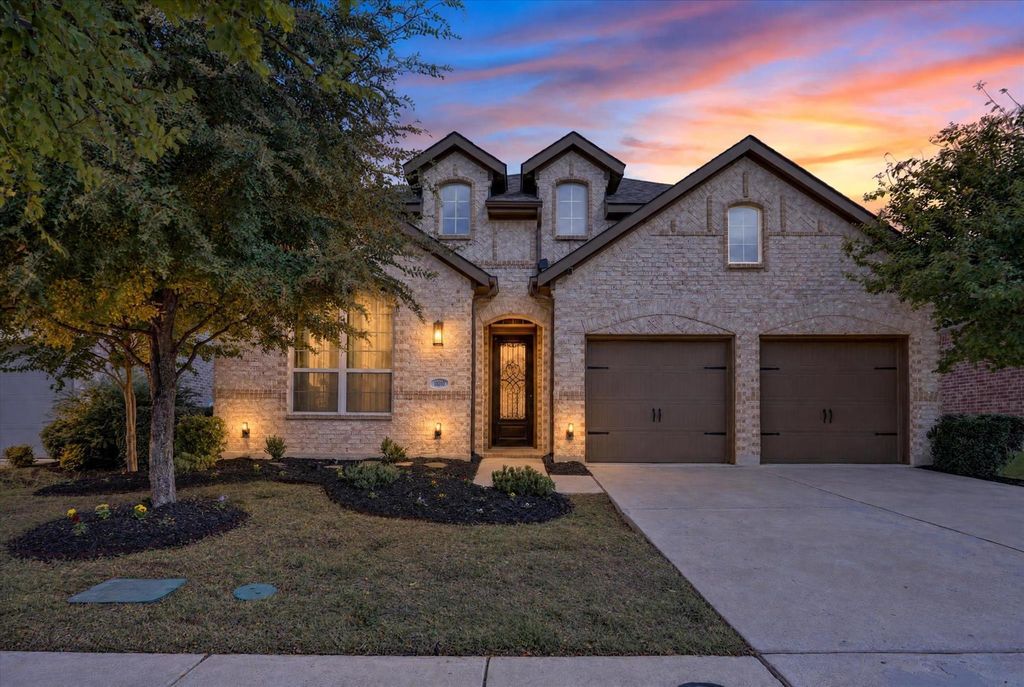
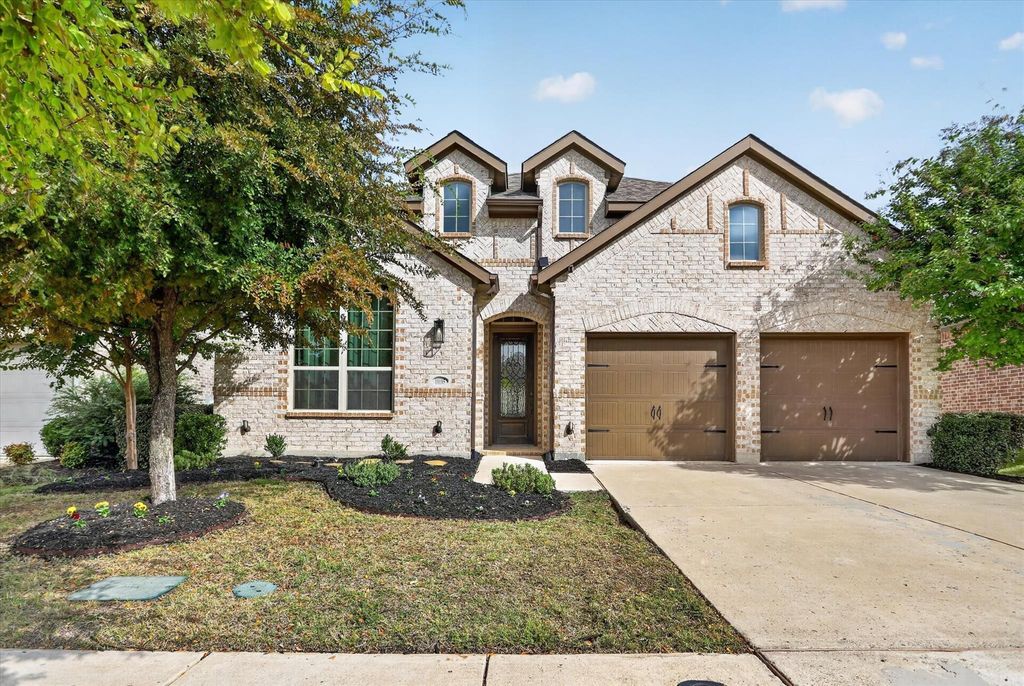
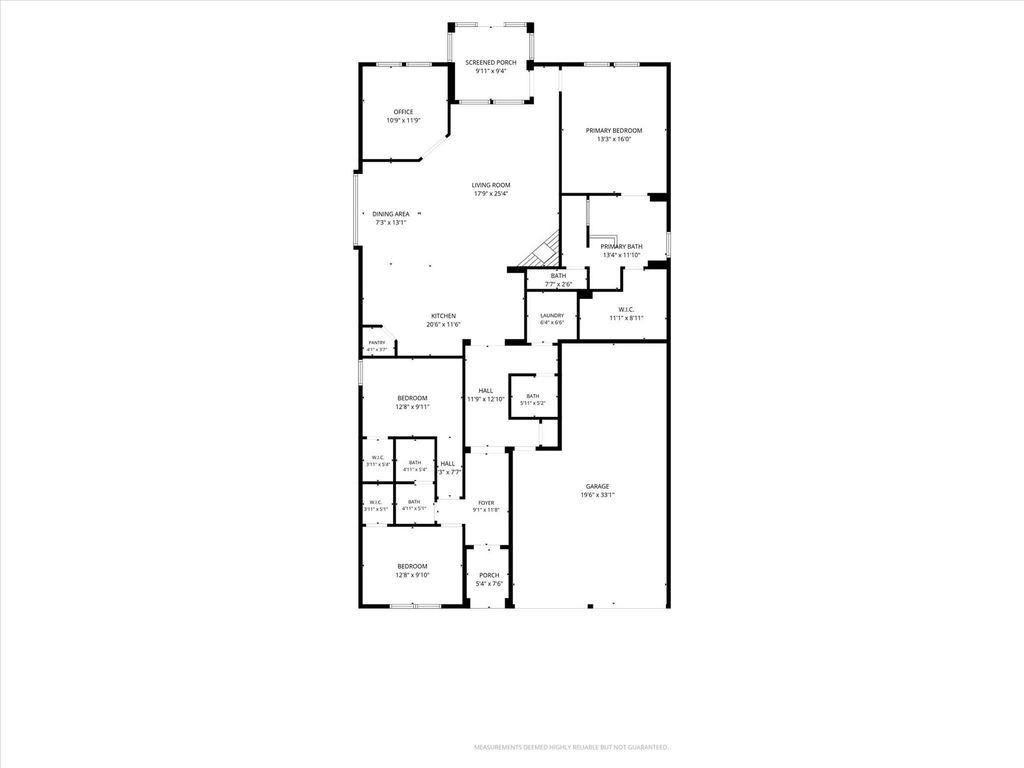
[[800]]10105 Bitterroot Dr is listed for sale at 463,000. The Residential - Single Family property has 3 bedrooms, 2 Full Bathrooms, 1 Half Bathroom, 2273 square feet, and was built in 2018. The lot size is 6229.08 Square feet.[[500]]Welcome to this beautifully maintained one-story brick home in the desirable Wildridge community! Featuring an open floorplan, beautiful wood flooring throughout the main living areas, and a spacious three-car tandem garage with front entry, this home offers comfort, style, and functionality. The inviting living and family room features a ceiling fan and corner fireplace, creating a warm gathering space. Double doors open to a private office overlooking the backyard, perfect for working from home. The well-appointed kitchen boasts an oversized island, breakfast bar, white cabinetry, gas cooktop, decorative lighting, and a built-in buffet with elegant glass-front cabinets. The spacious primary suite offers a relaxing retreat with double doors leading to the ensuite bath, separate vanities, garden tub, dedicated makeup vanity, and a large walk-in closet. Additional bedrooms feature carpeting, while ceramic tile adds durability to the bathrooms and utility room. Enjoy outdoor living on the screened-in porch overlooking the fenced backyard with wood fencing and attractive landscaping. Wildridge residents enjoy wonderful community amenities, including a swimming pool with a wading area, scenic lakefront walking and jogging trails, playground, and pavilion. Dont miss this opportunity to enjoy comfortable one-story living in a sought-after community with amenities for an active lifestyle!
Welcome to this beautifully maintained one-story brick home in the desirable Wildridge community! Featuring an open floorplan, beautiful wood flooring throughout the main living areas, and a spacious three-car tandem garage with front entry, this home offers comfort, style, and functionality. The inviting living and family room features a ceiling fan and corner fireplace, creating a warm gathering space. Double doors open to a private office overlooking the backyard, perfect for working from home. The well-appointed kitchen boasts an oversized island, breakfast bar, white cabinetry, gas cooktop, decorative lighting, and a built-in buffet with elegant glass-front cabinets. The spacious primary suite offers a relaxing retreat with double doors leading to the ensuite bath, separate vanities, garden tub, dedicated makeup vanity, and a large walk-in closet. Additional bedrooms feature carpeting, while ceramic tile adds durability to the bathrooms and utility room. Enjoy outdoor living on the screened-in porch overlooking the fenced backyard with wood fencing and attractive landscaping. Wildridge residents enjoy wonderful community amenities, including a swimming pool with a wading area, scenic lakefront walking and jogging trails, playground, and pavilion. Don't miss this opportunity to enjoy comfortable one-story living in a sought-after community with amenities for an active lifestyle!
Built-in Features, Cable TV Available, Chandelier, Decorative Lighting, Eat-in Kitchen, Flat Screen Wiring, High Speed Internet Available, Kitchen Island, Open Floorplan, Other, Pantry, Vaulted Ceiling(s), Walk-In Closet(s)
Exterior
Roof
Composition
Foundation
Slab
Private Pool
No
Exterior Type
Brick
Lot Description
Few Trees, Interior Lot, Landscaped, Other, Sprinkler System, Subdivision
Garage Size
33 X 20
Parking
Driveway, Garage, Garage Door Opener, Garage Faces Front, Garage Single Door, Inside Entrance, Lighted, Other, Oversized, Tandem
Parking Space
Garage 3 / Carport 0 / Total Covered 3
Fencing
Back Yard,Wood,Other
Porch
Front Porch,Screened,Other
Utility
Cable Available,City Sewer,City Water,Curbs,Electricity Available,Electricity Connected,Individual Gas Meter,Individual Water Meter,Natural Gas Available,Sidewalk,Other
Area Pool
Yes
Exterior
Covered Patio/Porch, Rain Gutters, Lighting, Other
Extra details you may need to know
Dwelling Type
Single Detached
Community Features
Community Pool,Fishing,Jogging Path/Bike Path,Playground,Pool,Other
Financial information
Maintenance Fee
$300/Quarterly
Maint Fee Includes
Full Use of Facilities,Maintenance Grounds,Management Fees
Disclaimer: Lot configuration and dimensions are estimates, not based on personal knowledge and come from a third party (Digital Map Products); therefore, you should not rely on the estimates and perform independent confirmation as to their accuracy
View neighborhood information
Ready to Sell your Home?
Request a complimentary home selling analysis featuring recently sold properties, market trends, home valuations and a personalized market update.
School information is computer generated and may not be accurate or current. Buyer must independently verify and confirm enrollment. Please contact the school district to determine the schools to which this property is zoned.







 Just listed
 Currency converter


 Share


 Erase note
 You currently have no custom folders