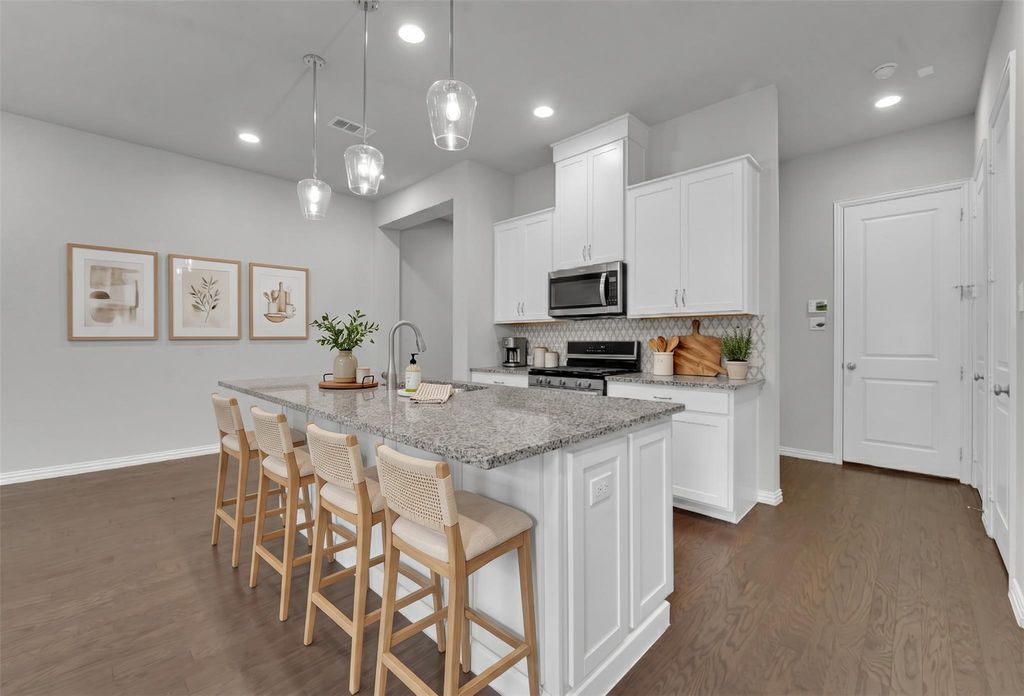
[[800]]8266 Primrose Way is listed for sale at 499,000. The Residential - Townhouse property has 3 bedrooms, 2 Full Bathrooms, 1 Half Bathroom, 1937 square feet, and was built in 2020. The lot size is 4356 Square feet.[[500]]Just renovated, no carpet in the unit! Centrally located in the highly desirable University Place master-planned community, this better than new townhome offers comfort and everyday convenience. The well-designed layout features 3 bedrooms, 2.5 baths, a spacious living and dining area on the first floor, plus an additional living space upstairs along with a laundry room, all bedrooms are upstairs. The home is filled with natural light and includes a cozy backyardperfect for relaxing after a long day.Ideally situated next to UT Dallas, with easy access to shopping, dining, and entertainment all within walking distance. Just 3 minutes to TX-190 and 10 minutes to the Dallas North Tollway, making commuting simple.Residents enjoy great community amenities, including multiple pools, a clubhouse, playground, and walking trails.
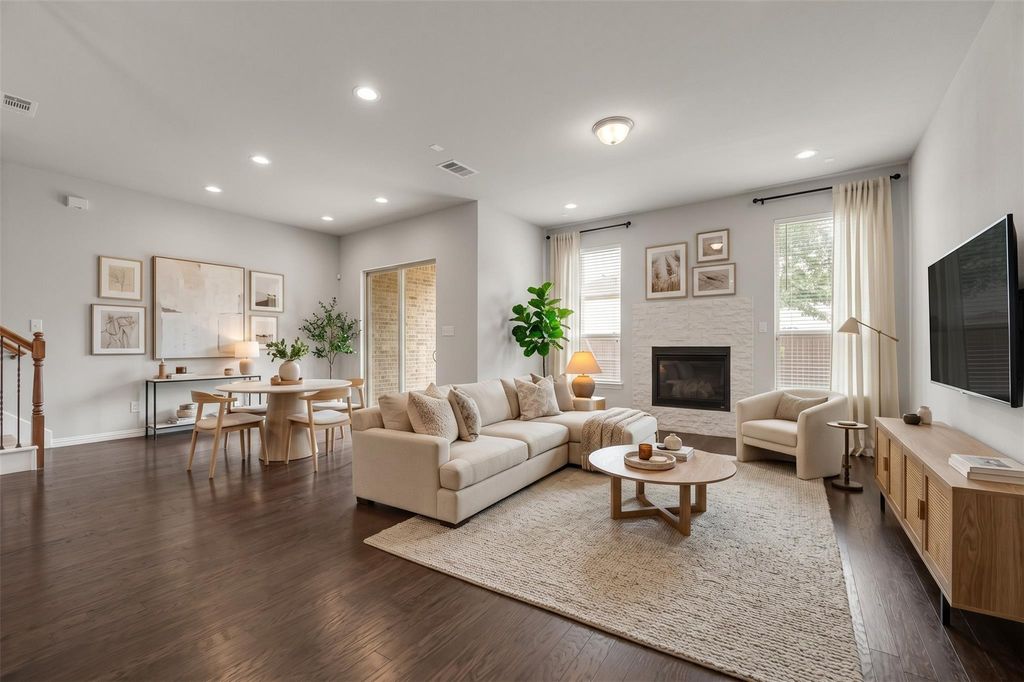
Just renovated, no carpet in the unit!
Centrally located in the highly desirable University Place master-planned community, this better than new townhome offers comfort and everyday convenience. The well-designed layout features 3 bedrooms, 2.5 baths, a spacious living and dining area on the first floor, plus an additional living space upstairs along with a laundry room, all bedrooms are upstairs.
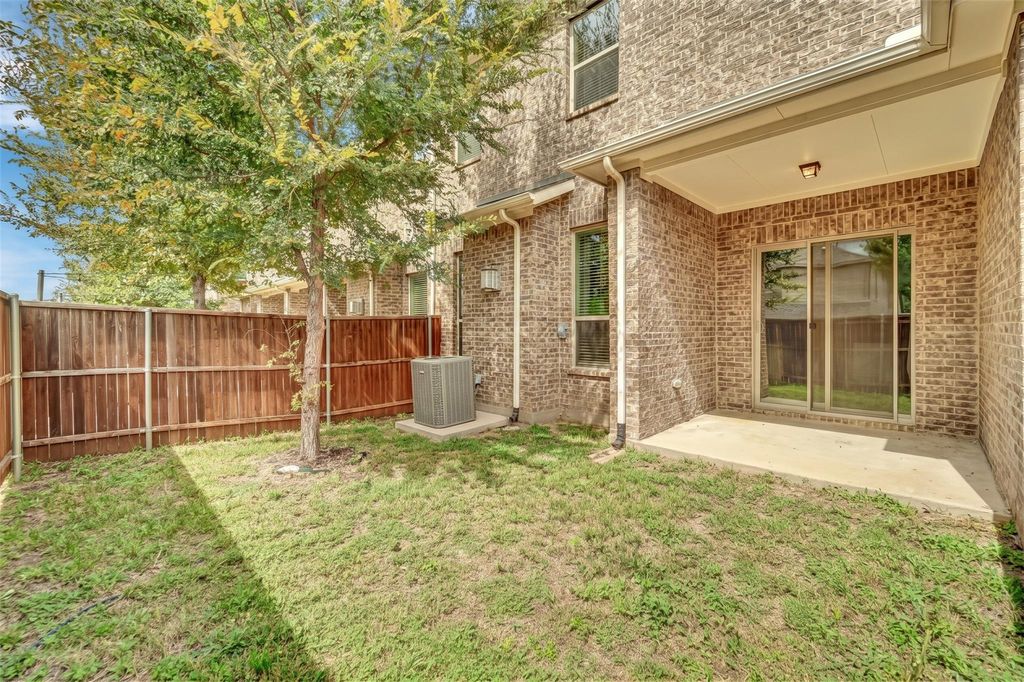
The home is filled with natural light and includes a cozy backyard—perfect for relaxing after a long day.
Ideally situated next to UT Dallas, with easy access to shopping, dining, and entertainment all within walking distance. Just 3 minutes to TX-190 and 10 minutes to the Dallas North Tollway, making commuting simple.
Residents enjoy great community amenities, including multiple pools, a clubhouse, playground, and walking trails.
Disclaimer: Lot configuration and dimensions are estimates, not based on personal knowledge and come from a third party (Digital Map Products); therefore, you should not rely on the estimates and perform independent confirmation as to their accuracy
View neighborhood information
Ready to Sell your Home?
Request a complimentary home selling analysis featuring recently sold properties, market trends, home valuations and a personalized market update.
School information is computer generated and may not be accurate or current. Buyer must independently verify and confirm enrollment. Please contact the school district to determine the schools to which this property is zoned.







 Just listed
 Currency converter





 Share


 Erase note
 You currently have no custom folders