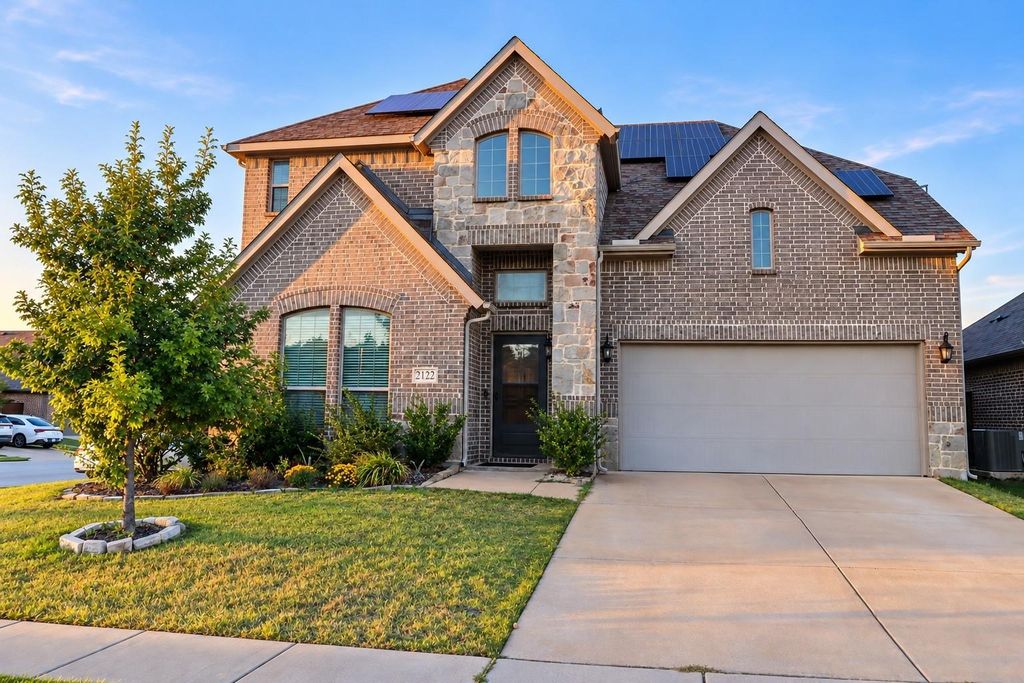
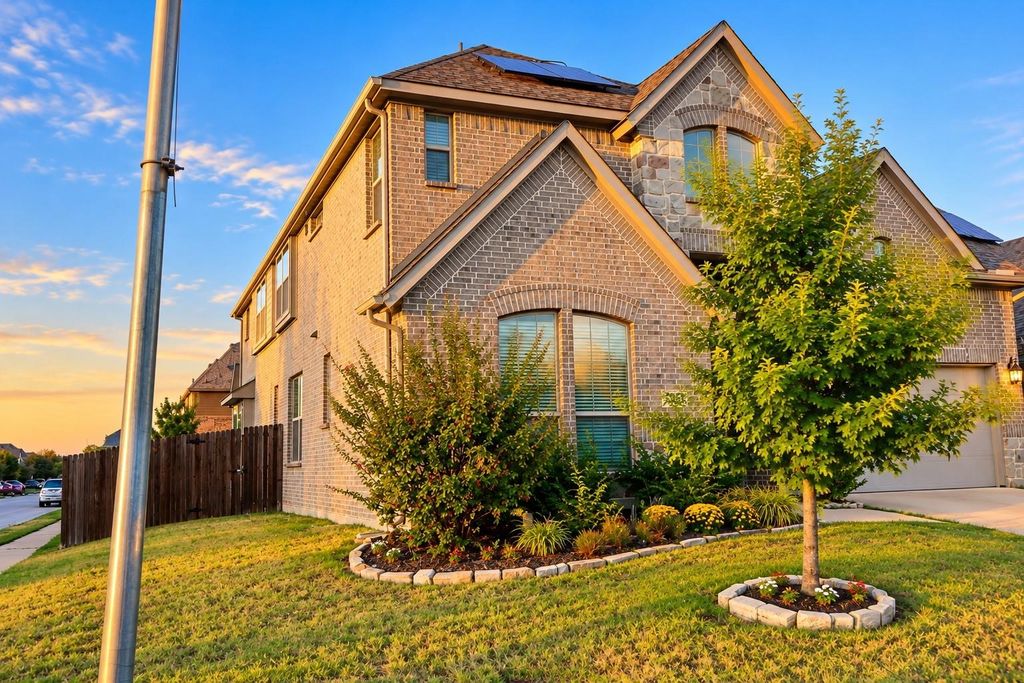
[[800]]2122 Victoria Ln is listed for sale at 449,990. The Residential - Single Family property has 4 bedrooms, 3 Full Bathrooms, 1 Half Bathroom, 3516 square feet, and was built in 2019. The lot size is 7623 Square feet.[[500]]Welcome to 2122 Victoria Lane, where space, style and thoughtful features come together beautifully! From the moment you step inside, soaring ceilings and an impressive entry set the tone for this spacious two-story home. The kitchen is made for gathering, featuring Bianco Antico granite countertops, rich cabinetry, a huge center island, generous pantry space under the stairs, and a charming breakfast area with window seating. Just beyond, the family room is anchored by a lovely brick corner fireplace.The spacious primary suite offers a sitting area, dual vanities and two walk-in closets. Upstairs is where this home really keeps giving, with an expansive game room, separate media room, and spacious secondary bedrooms, including a private en-suite bedroom with its own walk-in closet, perfect for guests or extended family.Outside, enjoy a large fenced backyard, full sprinkler system and plenty of room to create your ideal outdoor space. And heres a bonus buyers will love: the solar panel system is fully owned and conveys with the home, with no solar loan to assume! Additional features include granite in all baths, two AC units, TechShield roof decking, and a 2-car garage.So much space, so many features, and so much to love. Financing options make this home even more attractive! Qualified buyers may be eligible for up to 5,000 in lender credits when financing through the preferred lender. Rent-to-own options are also available for qualified buyers. Contact listing agent for program details, quali
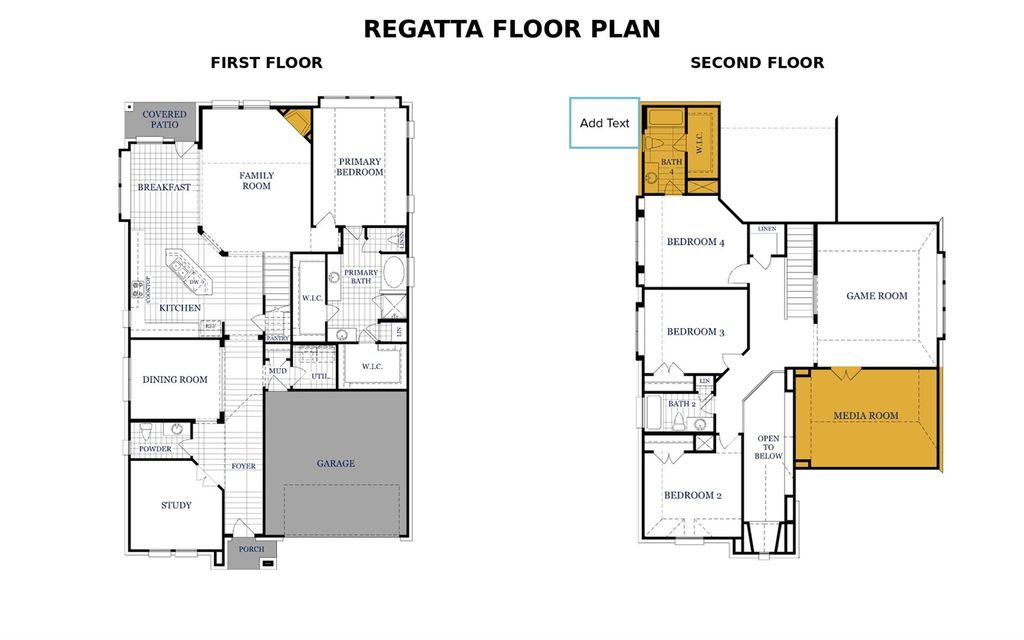
Welcome to 2122 Victoria Lane, where space, style and thoughtful features come together beautifully! From the moment you step inside, soaring ceilings and an impressive entry set the tone for this spacious two-story home. The kitchen is made for gathering, featuring Bianco Antico granite countertops, rich cabinetry, a huge center island, generous pantry space under the stairs, and a charming breakfast area with window seating. Just beyond, the family room is anchored by a lovely brick corner fireplace.
The spacious primary suite offers a sitting area, dual vanities and two walk-in closets. Upstairs is where this home really keeps giving, with an expansive game room, separate media room, and spacious secondary bedrooms, including a private en-suite bedroom with its own walk-in closet, perfect for guests or extended family.
Outside, enjoy a large fenced backyard, full sprinkler system and plenty of room to create your ideal outdoor space. And here’s a bonus buyers will love: the solar panel system is fully owned and conveys with the home, with no solar loan to assume! Additional features include granite in all baths, two AC units, TechShield roof decking, and a 2-car garage.
So much space, so many features, and so much to love.
Financing options make this home even more attractive! Qualified buyers may be eligible for up to $5,000 in lender credits when financing through the preferred lender. Rent-to-own options are also available for qualified buyers. Contact listing agent for program details, qualifications and restrictions.
Come see 2122 Victoria Lane for yourself!
Dishwasher, Disposal, Electric Cooktop, Microwave, Double Oven
Other Equipment
Other
Security System
Smoke Detector(s)
Interior
Cable TV Available, Decorative Lighting, Double Vanity, Granite Counters, High Speed Internet Available, Kitchen Island, Open Floorplan, Pantry, Vaulted Ceiling(s), Walk-In Closet(s), Second Primary Bedroom
Exterior
Roof
Composition
Foundation
Slab
Private Pool
No
Exterior Type
Brick, Frame
Garage Size
19 X 20
Parking
Driveway, Garage, Garage Door Opener, Garage Double Door
Parking Space
Garage 2 / Carport 0 / Total Covered 2
Porch
Covered
Utility
City Sewer,City Water,Concrete,Curbs
Area Pool
Yes
Extra details you may need to know
Dwelling Type
Single Detached
Community Features
Club House,Community Pool,Park,Playground,Sidewalks
Disclaimer: Lot configuration and dimensions are estimates, not based on personal knowledge and come from a third party (Digital Map Products); therefore, you should not rely on the estimates and perform independent confirmation as to their accuracy
View neighborhood information
Ready to Sell your Home?
Request a complimentary home selling analysis featuring recently sold properties, market trends, home valuations and a personalized market update.
School information is computer generated and may not be accurate or current. Buyer must independently verify and confirm enrollment. Please contact the school district to determine the schools to which this property is zoned.







 Just listed
 Currency converter





 Share
Share


 Erase note
 You currently have no custom folders