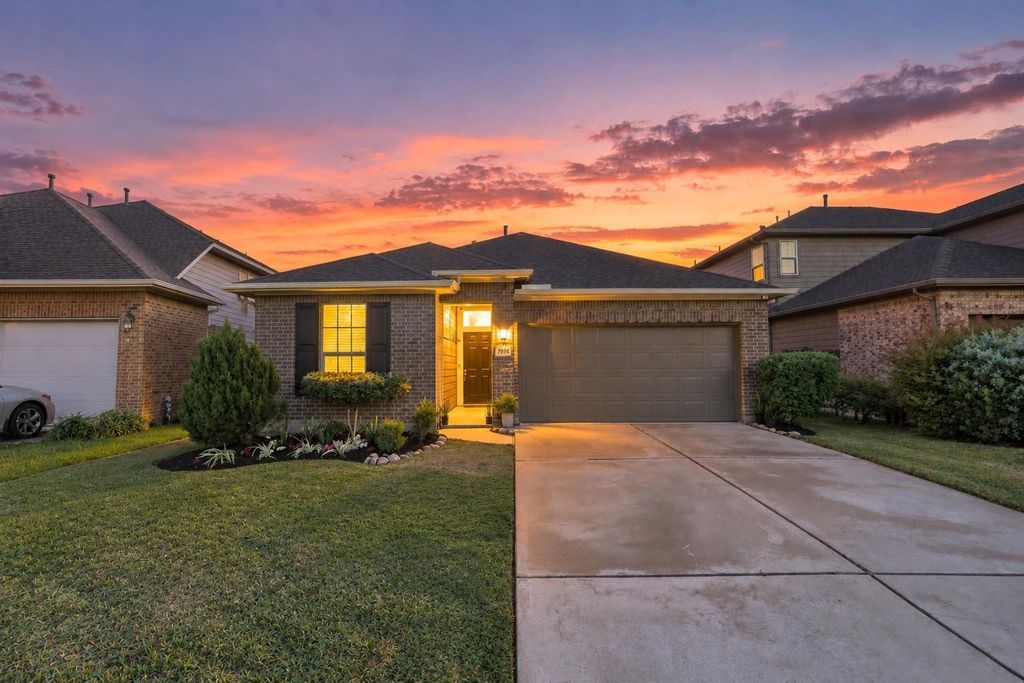
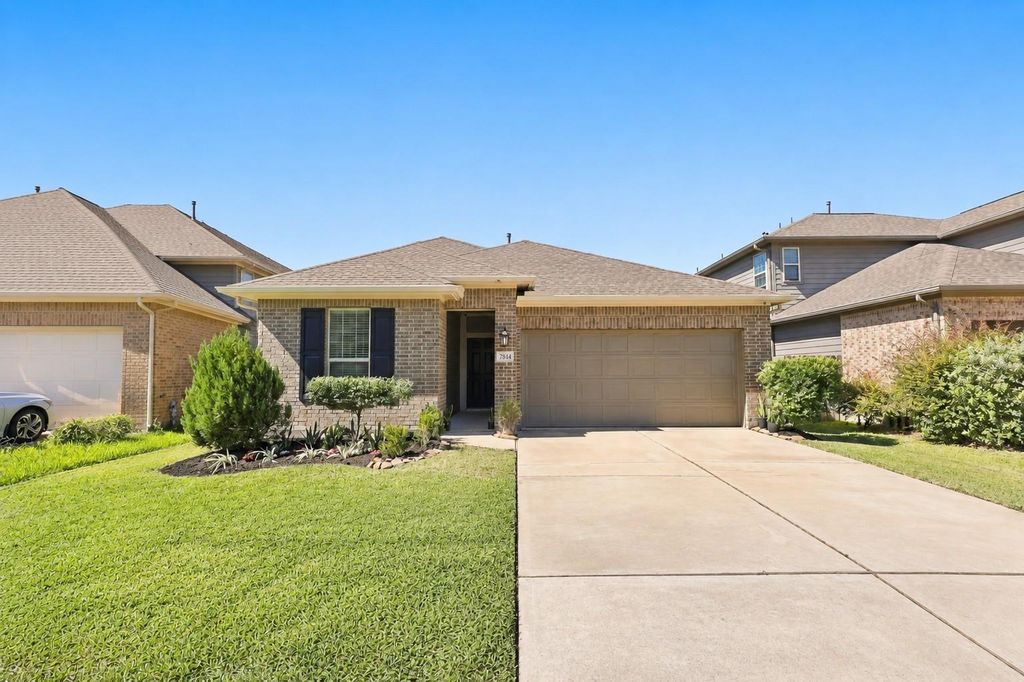
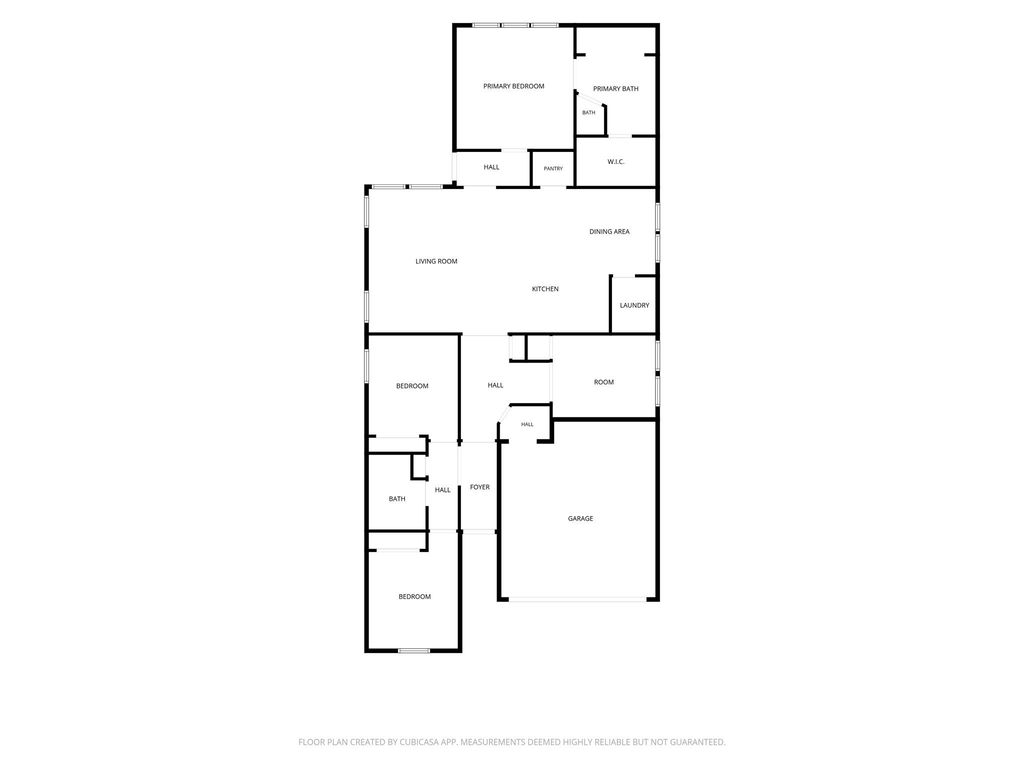
[[800]]7814 Tindarey Maple Trce is listed for sale at 325,000. The Single-Family property has 3 bedrooms, 2 Full Bathrooms, 1844 square feet, and was built in 2018. The lot size is 5625 Square feet.[[500]]Welcome to 7814 Tindarey Maple Trace, a beautifully appointed single-story home along a cul-de-sac street in Grand Vista! Offering 3 bedrooms, 2 full baths, and an attached 2-car garage, the home features a bright, spacious living area that flows seamlessly into the dining space and kitchen. The kitchen features a generous island with bar seating, sleek countertops, white cabinetry, subway-tile backsplash, and stainless steel appliances. A dedicated home office provides added flexibility. The primary suite showcases a remarkable spa-inspired wet room with a freestanding soaking tub, dual rainfall showers, decorative tilework, and matte-black fixtures. Outside, the expansive fenced backyard offers room for future outdoor enhancements, a covered patio, and no rear residential neighbors. Conveniently located near shopping, dining, Westpark Tollway, and Grand Parkway. Make this home yoursbook a tour today!
Welcome to 7814 Tindarey Maple Trace, a beautifully appointed single-story home along a cul-de-sac street in Grand Vista! Offering 3 bedrooms, 2 full baths, and an attached 2-car garage, the home features a bright, spacious living area that flows seamlessly into the dining space and kitchen. The kitchen features a generous island with bar seating, sleek countertops, white cabinetry, subway-tile backsplash, and stainless steel appliances. A dedicated home office provides added flexibility. The primary suite showcases a remarkable spa-inspired wet room with a freestanding soaking tub, dual rainfall showers, decorative tilework, and matte-black fixtures. Outside, the expansive fenced backyard offers room for future outdoor enhancements, a covered patio, and no rear residential neighbors. Conveniently located near shopping, dining, Westpark Tollway, and Grand Parkway. Make this home yours—book a tour today!
Disclaimer: Lot configuration and dimensions are estimates, not based on personal knowledge and come from a third party (Digital Map Products); therefore, you should not rely on the estimates and perform independent confirmation as to their accuracy
View neighborhood information
Ready to Sell your Home?
Request a complimentary home selling analysis featuring recently sold properties, market trends, home valuations and a personalized market update.
School information is computer generated and may not be accurate or current. Buyer must independently verify and confirm enrollment. Please contact the school district to determine the schools to which this property is zoned.







 Just listed
 Currency converter





 Share


 Erase note
 You currently have no custom folders