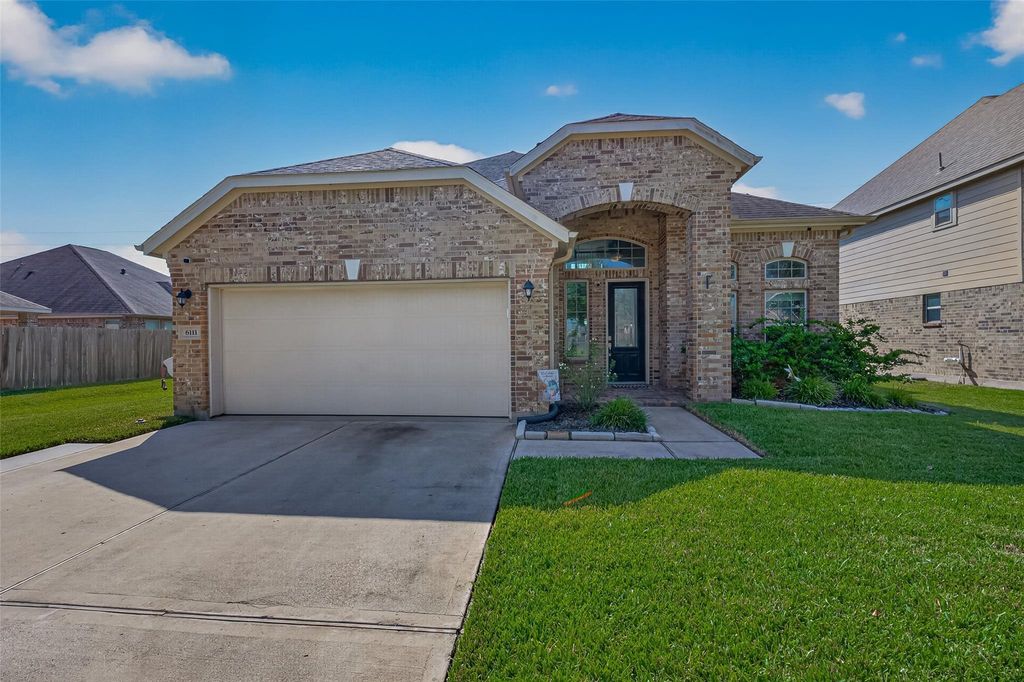
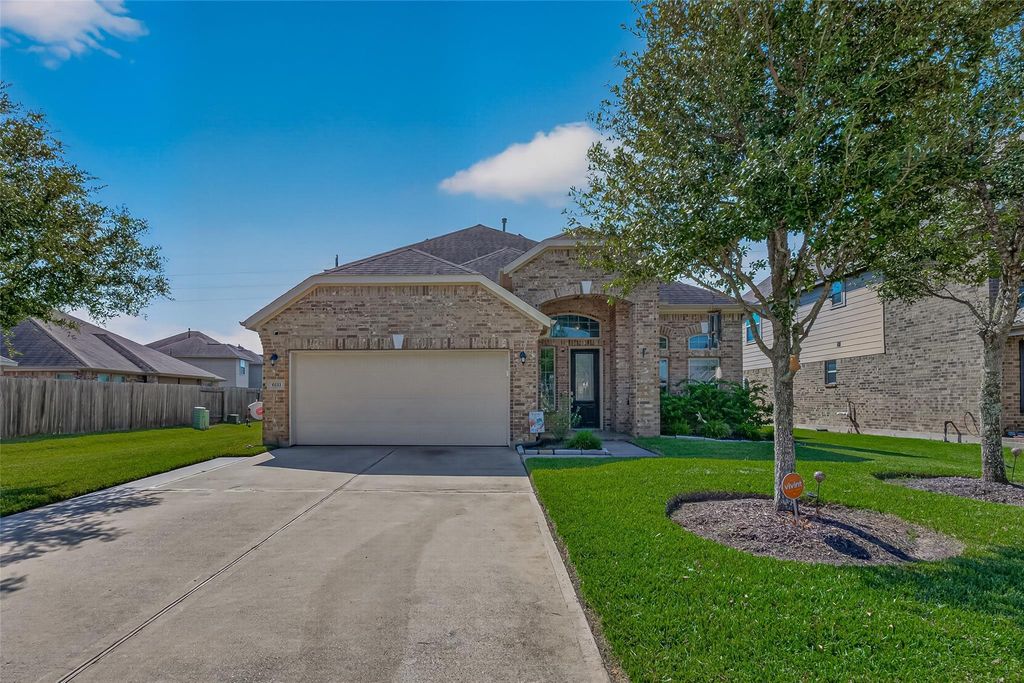
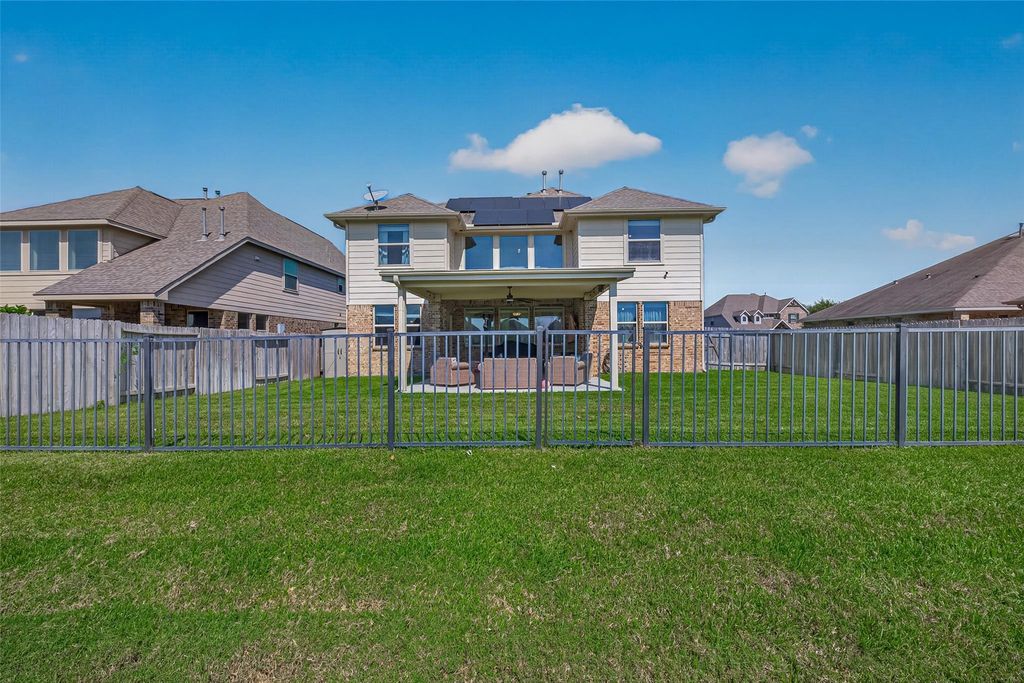
[[800]]6111 Wayne Way is listed for sale at 374,900. The Single-Family property has 4 bedrooms, 3 Full Bathrooms, 1 Half Bathroom, 2947 square feet, and was built in 2018. The lot size is 7299 Square feet.[[500]]Park views and no immediate rear neighbors set the scene at 6111 Wayne Way in Kingdom Heights, Rosenberg, TX. This 4-bedroom, 3.5-bath home offers a downstairs primary suite, a flexible office or formal dining room, and an open kitchen and living area. Dark cabinetry, a herringbone tile backsplash, Samsung appliances, and an approximately 14-foot breakfast bar make the kitchen a natural gathering spot. The primary suite features separate vanities, a soaking tub, a walk-in shower, and a spacious closet. Upstairs, a 16-by-24.5-foot game room overlooks the park, alongside three bedrooms, including one with a private bath. Enjoy the covered back patio with a ceiling fan and recessed lighting, plus a grass pathway beside the home leading toward the park. Kingdom Heights community amenities include a pool, clubhouse, fitness center, playgrounds, sports fields, and walking and biking trails.
Park views and no immediate rear neighbors set the scene at 6111 Wayne Way in Kingdom Heights, Rosenberg, TX. This 4-bedroom, 3.5-bath home offers a downstairs primary suite, a flexible office or formal dining room, and an open kitchen and living area. Dark cabinetry, a herringbone tile backsplash, Samsung appliances, and an approximately 14-foot breakfast bar make the kitchen a natural gathering spot. The primary suite features separate vanities, a soaking tub, a walk-in shower, and a spacious closet. Upstairs, a 16-by-24.5-foot game room overlooks the park, alongside three bedrooms, including one with a private bath. Enjoy the covered back patio with a ceiling fan and recessed lighting, plus a grass pathway beside the home leading toward the park. Kingdom Heights community amenities include a pool, clubhouse, fitness center, playgrounds, sports fields, and walking and biking trails.
3 Bedrooms Up,En-Suite Bath,Primary Bed - 1st Floor,Walk-In Closet
Kitchen Description
Breakfast Bar,Island w/o Cooktop,Kitchen open to Family Room,Pantry
Room Description
Breakfast Room, Entry, Formal Dining, Gameroom Up, Living Area - 1st Floor, Utility Room in House
Cooling
Central Electric
Heating
Central Gas
Connections
Electric Dryer Connections, Washer Connections
Dishwasher
Yes
Disposal
Yes
Microwave
Yes
Oven
Freestanding Oven, Gas Oven
Range
Freestanding Range, Gas Range
Energy Feature
Attic Vents, Digital Program Thermostat, Energy Star/CFL/LED Lights, Insulated/Low-E windows, Insulation - Blown Cellulose, North/South Exposure, Solar Panel - Leased
Interior
Alarm System - Owned, Balcony, Fire/Smoke Alarm, Formal Entry/Foyer, High Ceiling, Prewired for Alarm System, Vaulted Ceiling, Window Coverings, Wired for Sound
Disclaimer: Lot configuration and dimensions are estimates, not based on personal knowledge and come from a third party (Digital Map Products); therefore, you should not rely on the estimates and perform independent confirmation as to their accuracy
View neighborhood information
Ready to Sell your Home?
Request a complimentary home selling analysis featuring recently sold properties, market trends, home valuations and a personalized market update.
School information is computer generated and may not be accurate or current. Buyer must independently verify and confirm enrollment. Please contact the school district to determine the schools to which this property is zoned.







 Just listed
 Currency converter





 Share
Share


 Erase note
 You currently have no custom folders