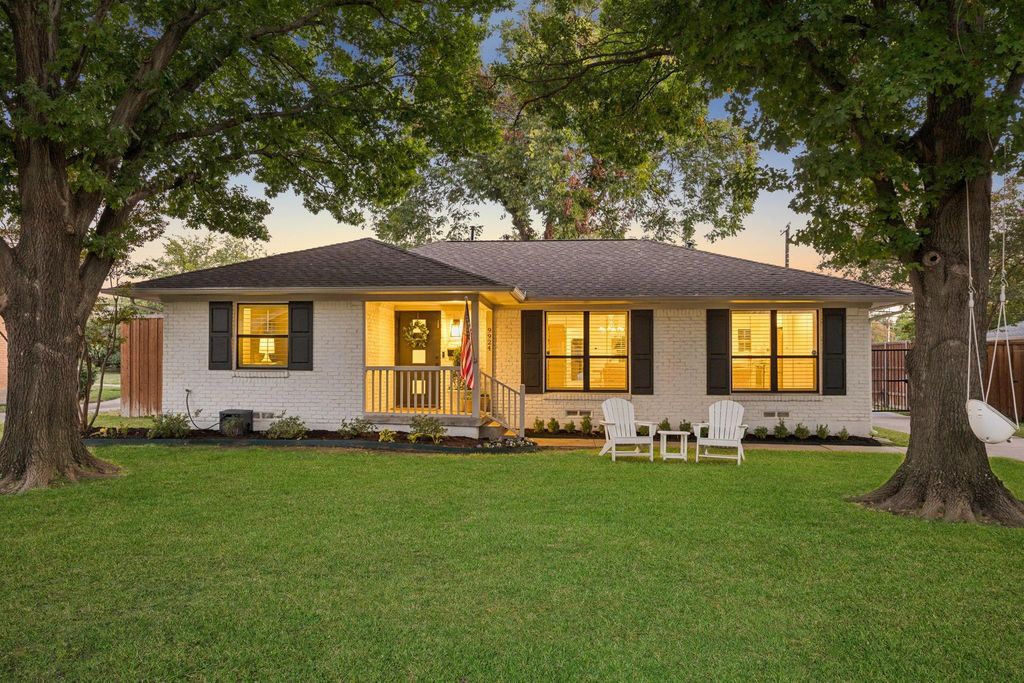
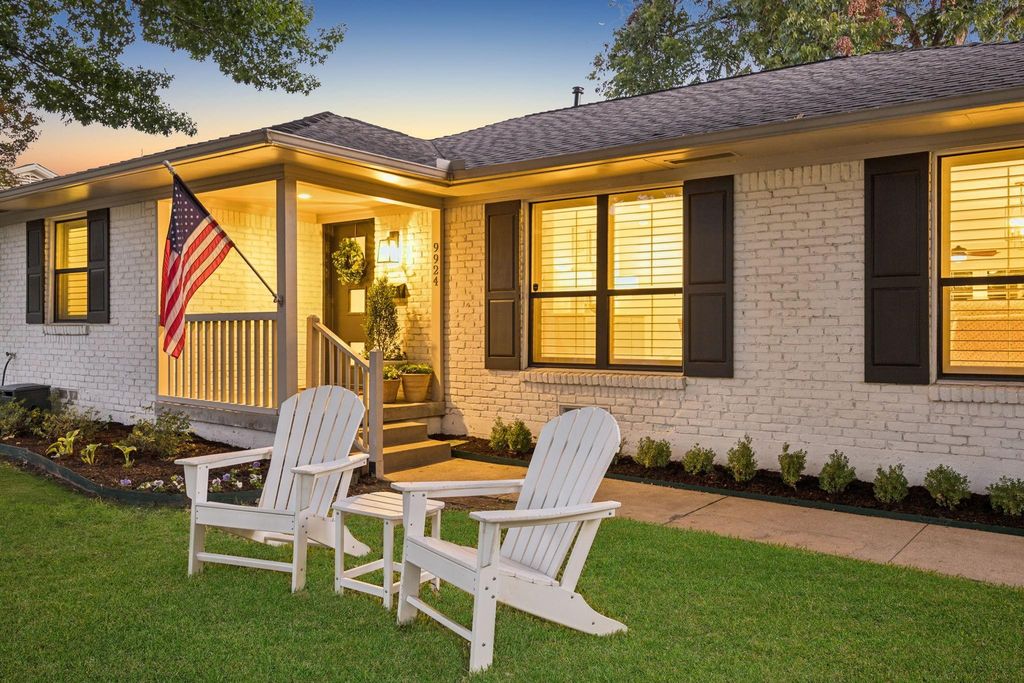
[[800]]9924 Parkford Dr is listed for sale at 825,000. The Residential - Single Family property has 3 bedrooms, 2 Full Bathrooms, 1884 square feet, and was built in 1958. The lot size is 10541.5 Square feet.[[500]]A rare find on one of Lake Ridge Estates most desirable streets! This charming, move-in-ready home blends timeless charm with thoughtful updates and designer touches on an oversized 0.24-acre lot. Taken to the studs in 2018 and an additional designer refresh in 2024, the home features an open-concept floor plan, beautiful hardwood floors, and abundant natural light. The kitchen offers custom cabinetry, an oversized island, stainless steel appliances, and ample storage. In 2024, custom built-ins were added throughout the home, maximizing storage in the kitchen, dining area, living room, and laundry room. Designer lighting, including Visual Comfort sconces and a statement dining chandelier, adds a sophisticated touch. The primary suite features a walk-in closet and an updated ensuite bath with new tile, a new shower pan, and a new Kohler toilet in 2026. System improvements include updated electrical, HVAC, windows, spray foam insulation, and a tankless water heater, along with additional HVAC enhancements. Outside, enjoy a spacious, tree-shaded yard, an automatic driveway gate, a board-on-board privacy fence, a detached two-car garage, and a backyard storage shed. Just a short walk from Lake Highlands Elementary, this beautifully updated and thoughtfully designed home is ready to enjoy!
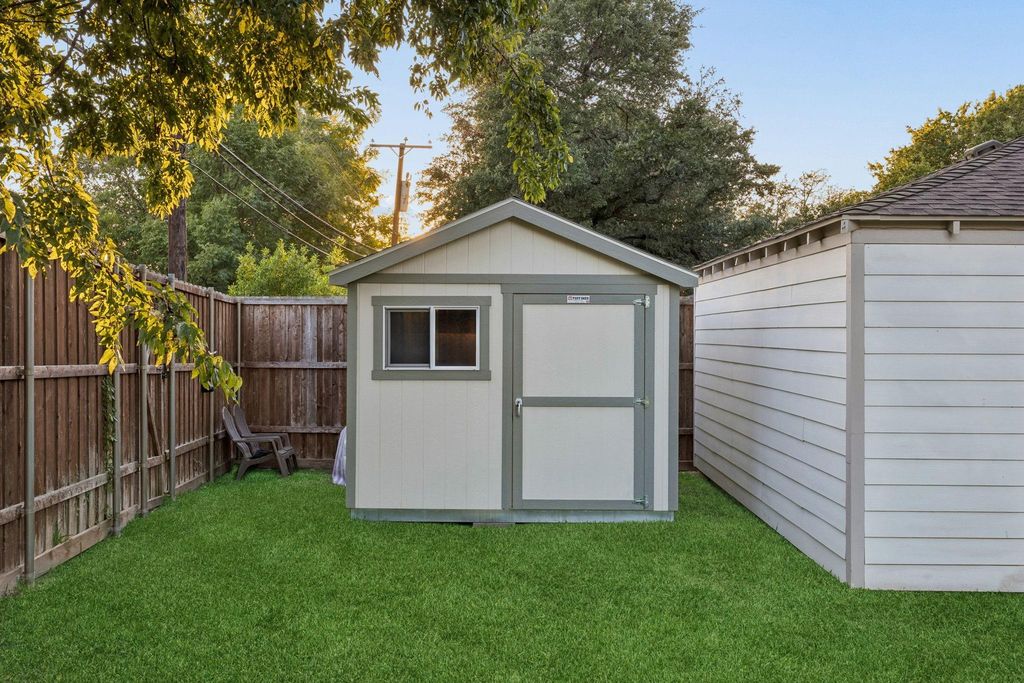
A rare find on one of Lake Ridge Estates’ most desirable streets! This charming, move-in-ready home blends timeless charm with thoughtful updates and designer touches on an oversized 0.24-acre lot. Taken to the studs in 2018 and an additional designer refresh in 2024, the home features an open-concept floor plan, beautiful hardwood floors, and abundant natural light. The kitchen offers custom cabinetry, an oversized island, stainless steel appliances, and ample storage. In 2024, custom built-ins were added throughout the home, maximizing storage in the kitchen, dining area, living room, and laundry room. Designer lighting, including Visual Comfort sconces and a statement dining chandelier, adds a sophisticated touch. The primary suite features a walk-in closet and an updated ensuite bath with new tile, a new shower pan, and a new Kohler toilet in 2026. System improvements include updated electrical, HVAC, windows, spray foam insulation, and a tankless water heater, along with additional HVAC enhancements. Outside, enjoy a spacious, tree-shaded yard, an automatic driveway gate, a board-on-board privacy fence, a detached two-car garage, and a backyard storage shed. Just a short walk from Lake Highlands Elementary, this beautifully updated and thoughtfully designed home is ready to enjoy!
Built-in Gas Range, Dishwasher, Disposal, Microwave, Plumbed For Gas in Kitchen, Refrigerator
Security System
Smoke Detector(s)
Interior
Built-in Features, Chandelier, Decorative Lighting, Eat-in Kitchen, Flat Screen Wiring, High Speed Internet Available, Kitchen Island, Open Floorplan, Walk-In Closet(s)
Exterior
Roof
Composition
Foundation
Pillar/Post/Pier
Private Pool
No
Exterior Type
Brick, Siding
Lot Description
Interior Lot, Lrg. Backyard Grass
Parking
Driveway, Electric Gate, Garage
Parking Space
Garage 2 / Carport 0 / Total Covered 2
Fencing
Electric,Gate,Privacy,Wood
Utility
Cable Available,City Sewer,City Water,Curbs,Electricity Connected,Individual Gas Meter
Disclaimer: Lot configuration and dimensions are estimates, not based on personal knowledge and come from a third party (Digital Map Products); therefore, you should not rely on the estimates and perform independent confirmation as to their accuracy
View neighborhood information
Ready to Sell your Home?
Request a complimentary home selling analysis featuring recently sold properties, market trends, home valuations and a personalized market update.
School information is computer generated and may not be accurate or current. Buyer must independently verify and confirm enrollment. Please contact the school district to determine the schools to which this property is zoned.







 Just listed
 Currency converter





 Share


 Erase note
 You currently have no custom folders