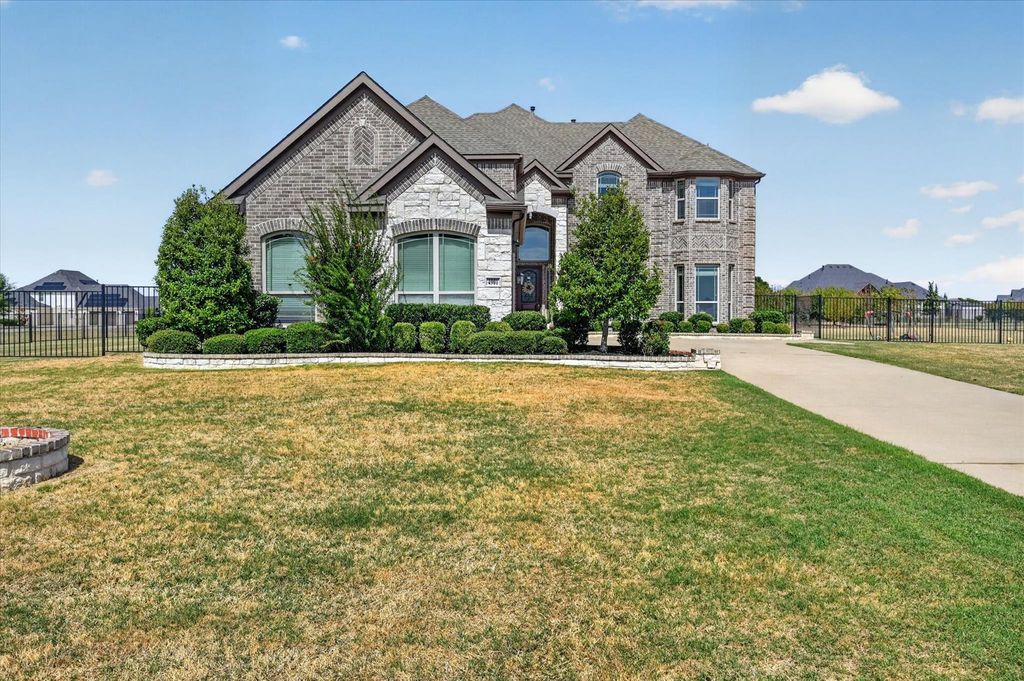
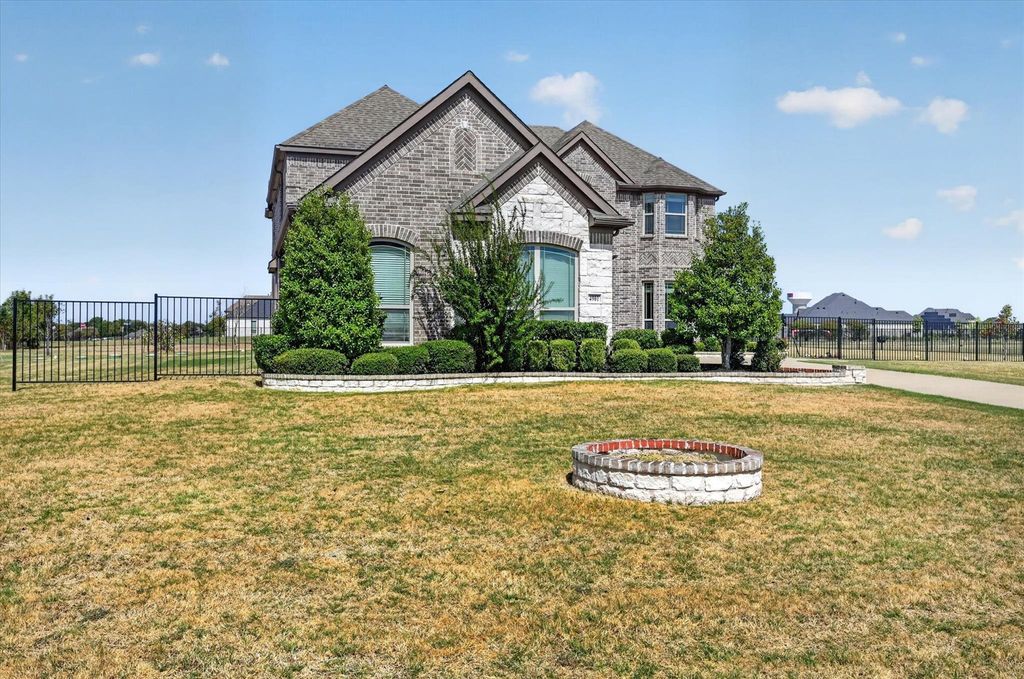
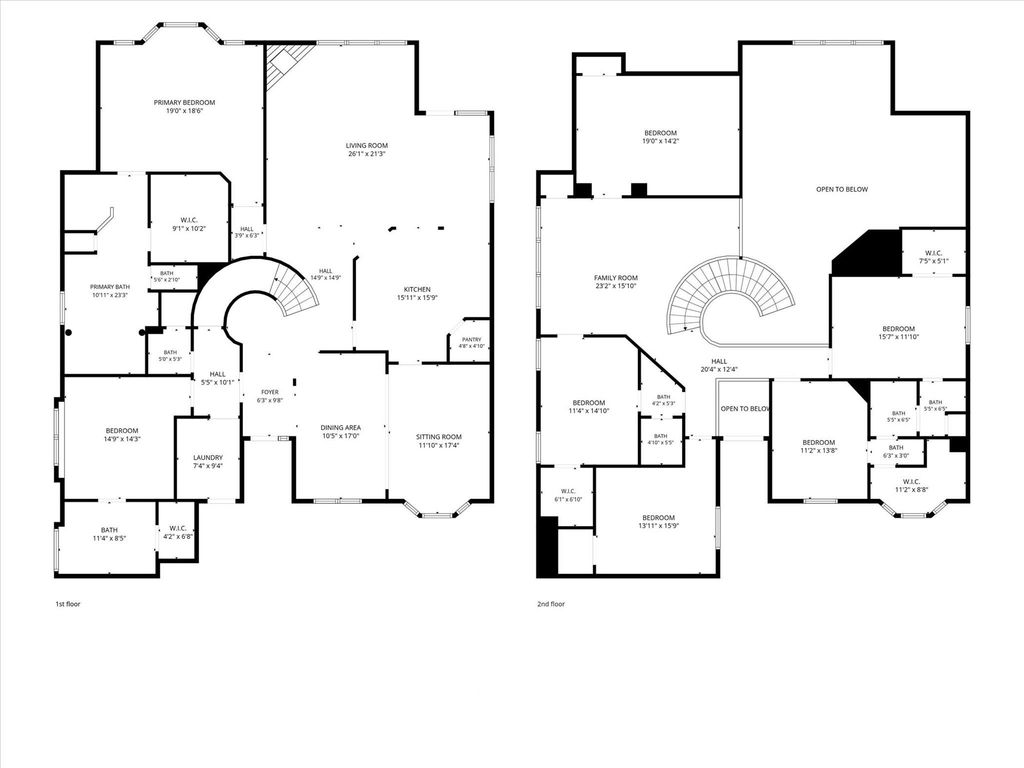
[[800]]4901 Keswick Dr is listed for sale at 1,039,000. The Residential - Single Family property has 6 bedrooms, 4 Full Bathrooms, 1 Half Bathroom, 4762 square feet, and was built in 2018. The lot size is 65340 Square feet.[[500]]Beautifully designed 2-story home on a prime 1.5-acre corner lot in sought-after Allen ISD. Original owner, purchased directly from the builder, with numerous upgrades throughout. This spacious 6-bedroom home features the primary suite plus a second ensuite bedroom downstairsideal for multigenerational living, guests, or a home office. Upstairs offers 4 additional bedrooms, a large game room, and a freshly painted media room. The open-concept living and kitchen areas are complemented by formal dining and living rooms. Enjoy the extended covered patio, still under structural warranty, along with a fully equipped outdoor kitchen, fully fenced backyard, and productive fruit and vegetable garden. Additional highlights include a 3-car garage with epoxy flooring, abundant storage, high ceilings, and beautiful landscaping. Exceptional acreage, extensive upgrades, and outstanding value make this a rare opportunity in Parker!
Beautifully designed 2-story home on a prime 1.5-acre corner lot in sought-after Allen ISD. Original owner, purchased directly from the builder, with numerous upgrades throughout. This spacious 6-bedroom home features the primary suite plus a second ensuite bedroom downstairs—ideal for multigenerational living, guests, or a home office. Upstairs offers 4 additional bedrooms, a large game room, and a freshly painted media room. The open-concept living and kitchen areas are complemented by formal dining and living rooms. Enjoy the extended covered patio, still under structural warranty, along with a fully equipped outdoor kitchen, fully fenced backyard, and productive fruit and vegetable garden. Additional highlights include a 3-car garage with epoxy flooring, abundant storage, high ceilings, and beautiful landscaping. Exceptional acreage, extensive upgrades, and outstanding value make this a rare opportunity in Parker!
Disclaimer: Lot configuration and dimensions are estimates, not based on personal knowledge and come from a third party (Digital Map Products); therefore, you should not rely on the estimates and perform independent confirmation as to their accuracy
View neighborhood information
Ready to Sell your Home?
Request a complimentary home selling analysis featuring recently sold properties, market trends, home valuations and a personalized market update.
School information is computer generated and may not be accurate or current. Buyer must independently verify and confirm enrollment. Please contact the school district to determine the schools to which this property is zoned.







 Currency converter





 Share
Share


 Erase note
 You currently have no custom folders