[[800]]641 Country Brook Ln is listed for sale at 1,450,000. The Residential - Single Family property has 5 bedrooms, 4 Full Bathrooms, 2 Half Bathrooms, 4665 square feet, and was built in 2017. The lot size is 11587 Square feet.[[500]]OWNER IS THE LISTING AGENT - Former Highland Homes model in the exclusive gated community of Parkside with low taxes, No PID or MUD! This house is perfectly positioned on a premier lake lot with breathtaking views of the lake, fountain, and tree-lined community park framed by towering oaks. Homes offering a setting this special seldom become available.Professionally designed by the renowned IBB Design Group with designer finishes, and extensive custom upgrades. From statement lighting and backlit cabinetry to the show-stopping custom backlit primary closet, this home delivers a level of luxury rarely found. The thoughtfully designed floor plan features 5 bedrooms, 4 full baths, 2 half baths, two dining areas, private study, game room, media room, and a dedicated card or homework area. The tandem garage bay has been transformed into a second office or home gym while maintaining the flexibility to convert back to a traditional 3-car tandem garage. Epoxy garage floors complete the space.Designed for unforgettable indoor-outdoor living, the oversized backyard is an entertainers dream with an expansive paver patio, built-in BBQ, covered outdoor living area with fireplace, and remote-powered shade screensall perfectly positioned to capture the spectacular water and park views.Exceptional curb appeal begins with professional stone-bordered landscaping, architectural landscape lighting, paver driveway and front walkway. Located on Prospers lower-density east side, enjoy a quieter setting while
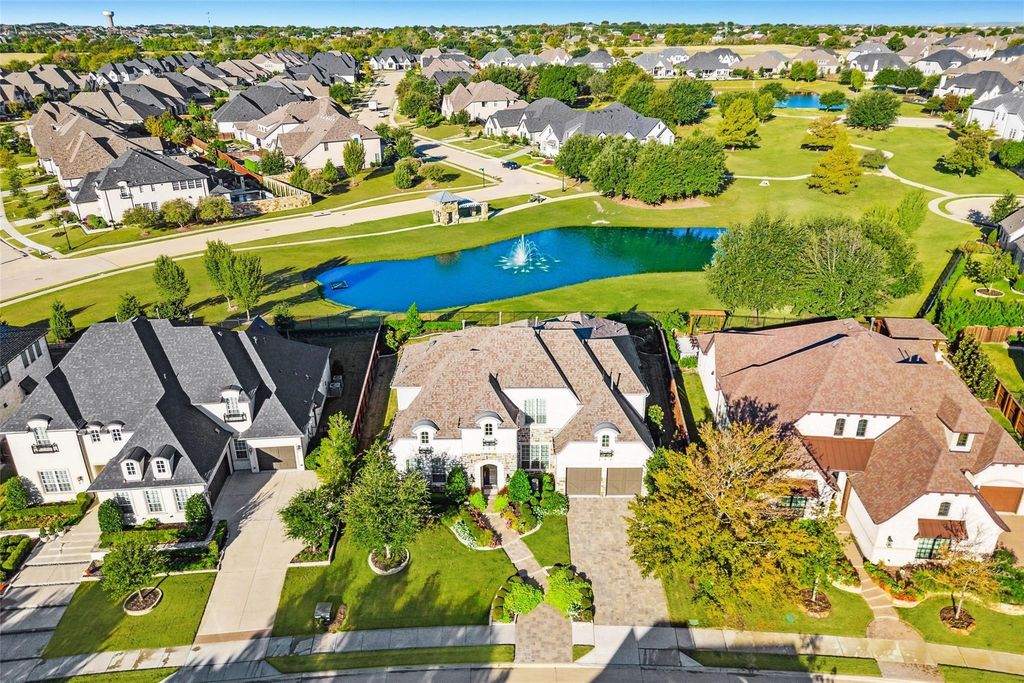
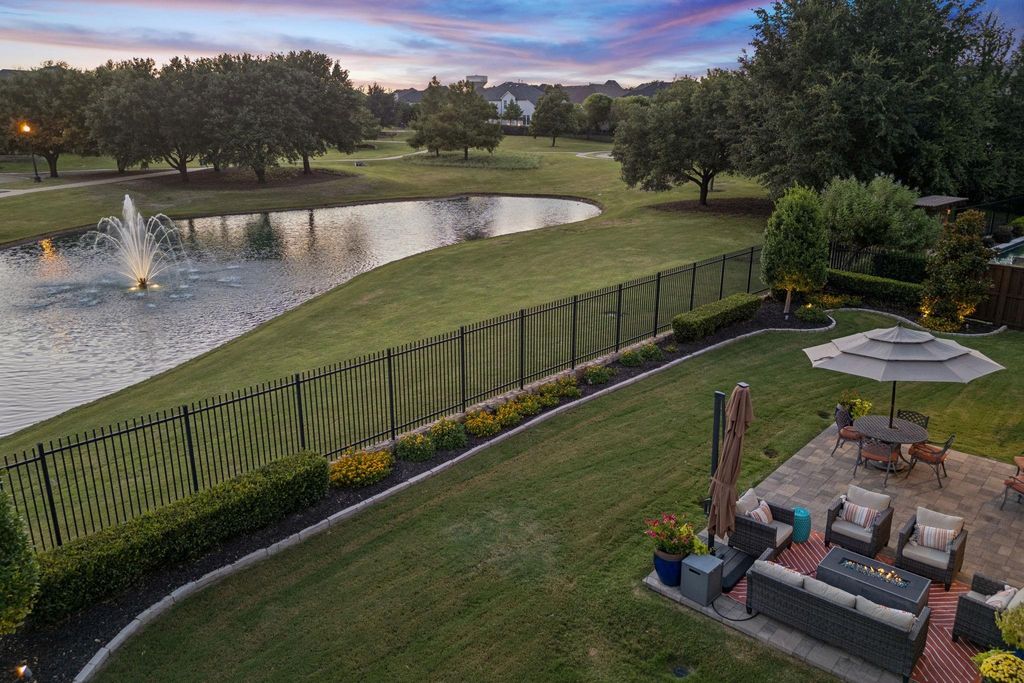
OWNER IS THE LISTING AGENT - Former Highland Homes model in the exclusive gated community of Parkside with low taxes, No PID or MUD! This house is perfectly positioned on a premier lake lot with breathtaking views of the lake, fountain, and tree-lined community park framed by towering oaks. Homes offering a setting this special seldom become available.
Professionally designed by the renowned IBB Design Group with designer finishes, and extensive custom upgrades. From statement lighting and backlit cabinetry to the show-stopping custom backlit primary closet, this home delivers a level of luxury rarely found. The thoughtfully designed floor plan features 5 bedrooms, 4 full baths, 2 half baths, two dining areas, private study, game room, media room, and a dedicated card or homework area. The tandem garage bay has been transformed into a second office or home gym while maintaining the flexibility to convert back to a traditional 3-car tandem garage. Epoxy garage floors complete the space.
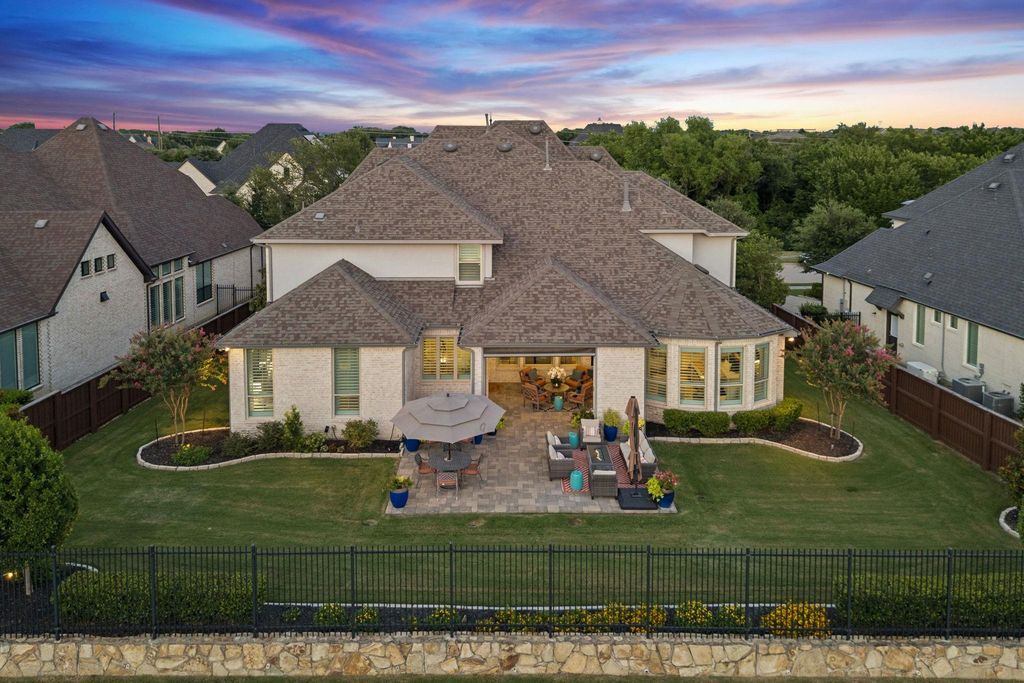
Designed for unforgettable indoor-outdoor living, the oversized backyard is an entertainer's dream with an expansive paver patio, built-in BBQ, covered outdoor living area with fireplace, and remote-powered shade screens—all perfectly positioned to capture the spectacular water and park views.
Exceptional curb appeal begins with professional stone-bordered landscaping, architectural landscape lighting, paver driveway and front walkway. Located on Prosper's lower-density east side, enjoy a quieter setting while remaining just minutes from premier shopping, dining, and entertainment. Zoned to award-winning Prosper ISD and highly sought-after Walnut Grove High School.
This is more than a luxury home—it's a professionally designed showcase property with one of the most captivating views in Prosper. Opportunities like this are truly once in a lifetime. Appraised livable sq ft 4477 plus additional 188 sq ft bonus room = 4665 total air conditioned sq ft.
Disclaimer: Lot configuration and dimensions are estimates, not based on personal knowledge and come from a third party (Digital Map Products); therefore, you should not rely on the estimates and perform independent confirmation as to their accuracy
View neighborhood information
Ready to Sell your Home?
Request a complimentary home selling analysis featuring recently sold properties, market trends, home valuations and a personalized market update.
School information is computer generated and may not be accurate or current. Buyer must independently verify and confirm enrollment. Please contact the school district to determine the schools to which this property is zoned.







 Just listed
 Currency converter





 Share
Share


 Erase note
 You currently have no custom folders