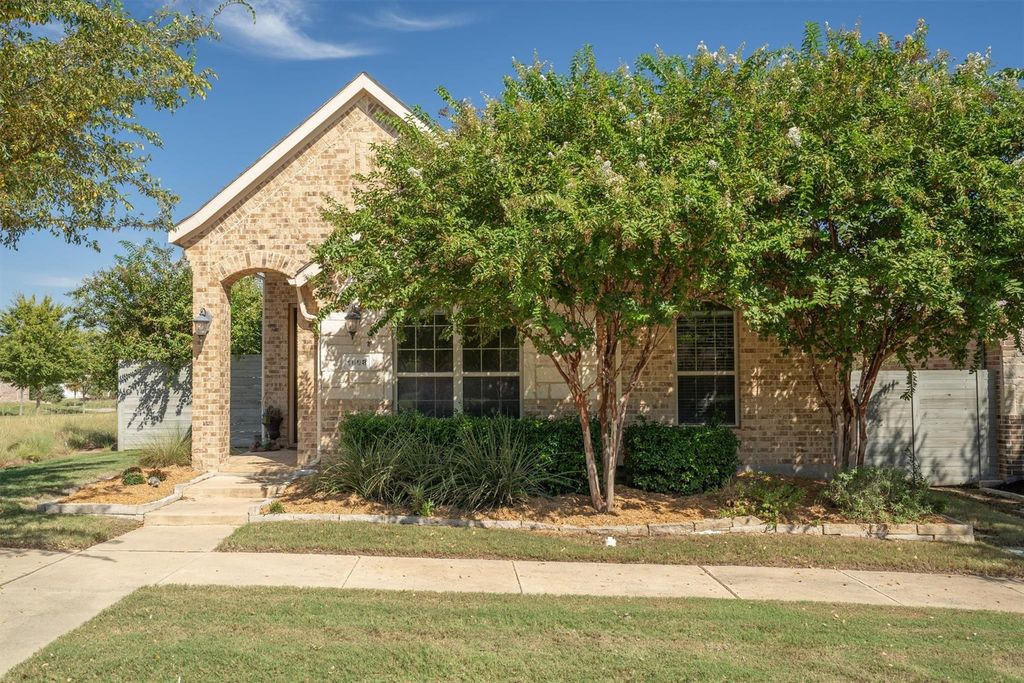
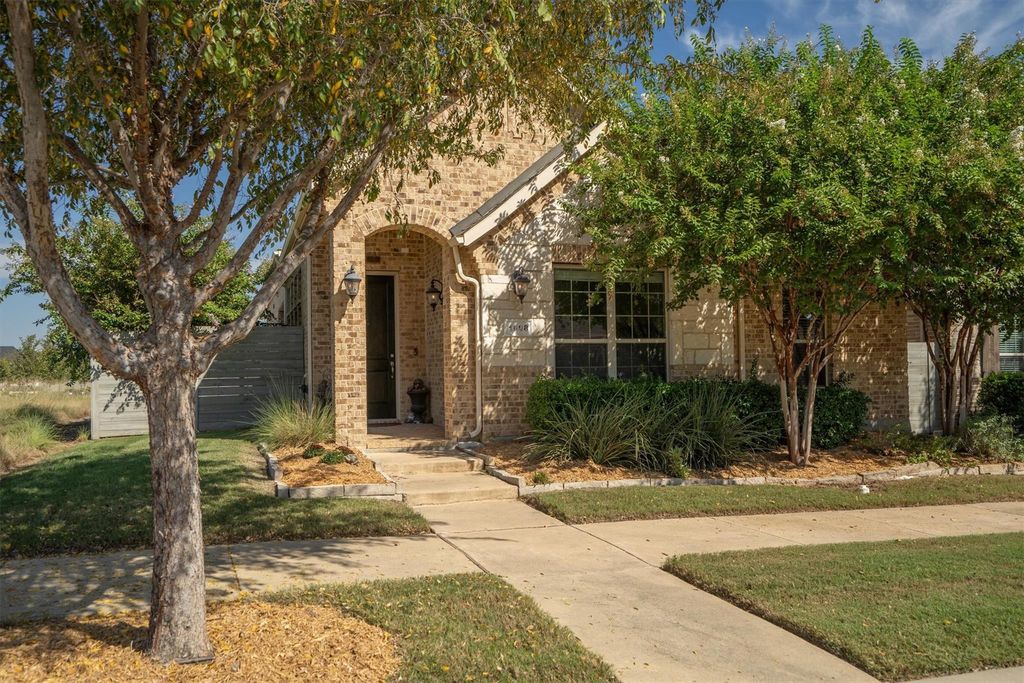
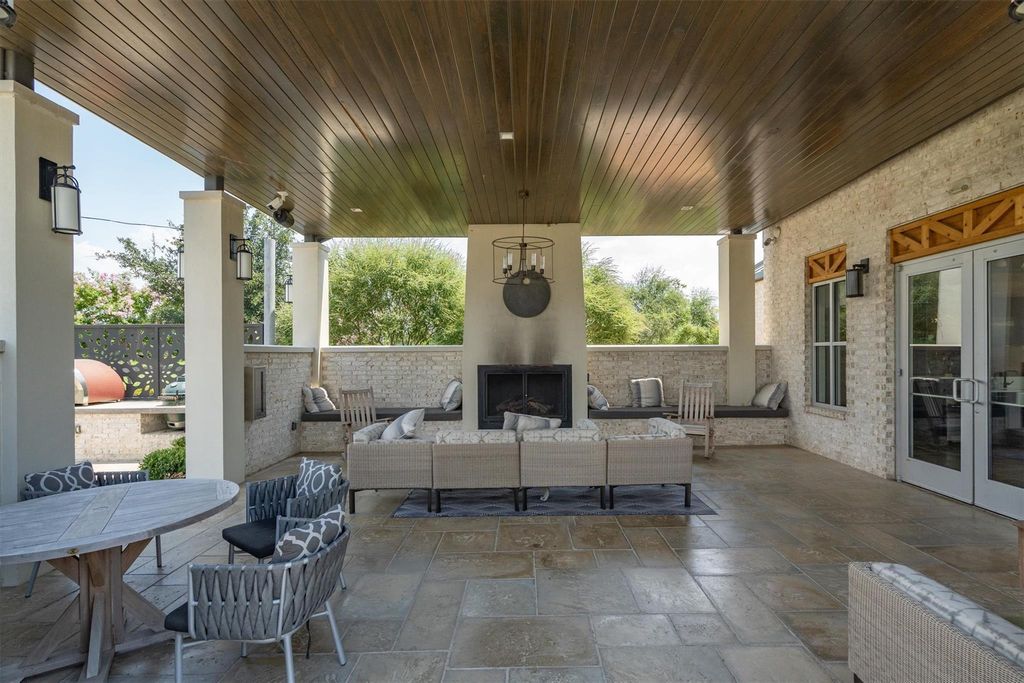
[[800]]1008 10th St is listed for sale at 419,000. The Residential - Single Family property has 3 bedrooms, 3 Full Bathrooms, 2264 square feet, and was built in 2018. The lot size is 8363.52 Square feet.[[500]]Welcome to Harvest in Argyle, TX! This inviting home sits on a desirable corner lot and offers a bright, open floorplan filled with natural light. Located in the sought-after Argyle ISD and within walking distance of the elementary school, this home combines comfort, convenience, and a great location. The main level features 3 bedrooms, 3 full baths, and spacious closets throughout. Upstairs, discover a versatile bonus loft with its own full bathideal for a second living area, game room, home office, or guest retreat. Enjoy the added outdoor space with two side yards, perfect for relaxing or creating your own outdoor setup. A rear-entry garage and long driveway provide convenient parking while maintaining the homes curb appeal. Located in the desirable Harvest community, residents enjoy an abundance of neighborhood amenities like pools, gyms, gardening, meeting spaces, plus so much more in a welcoming community atmosphere. Everyday conveniences are just minutes away, including a grocery store and a variety of nearby restaurants, shopping, and dining options. Enjoy the perfect blend of flexible living space, neighborhood charm, and everyday convenience in one of Argyles popular master-planned communities!
Welcome to Harvest in Argyle, TX! This inviting home sits on a desirable corner lot and offers a bright, open floorplan filled with natural light. Located in the sought-after Argyle ISD and within walking distance of the elementary school, this home combines comfort, convenience, and a great location. The main level features 3 bedrooms, 3 full baths, and spacious closets throughout. Upstairs, discover a versatile bonus loft with its own full bath—ideal for a second living area, game room, home office, or guest retreat. Enjoy the added outdoor space with two side yards, perfect for relaxing or creating your own outdoor setup. A rear-entry garage and long driveway provide convenient parking while maintaining the home's curb appeal. Located in the desirable Harvest community, residents enjoy an abundance of neighborhood amenities like pools, gyms, gardening, meeting spaces, plus so much more in a welcoming community atmosphere. Everyday conveniences are just minutes away, including a grocery store and a variety of nearby restaurants, shopping, and dining options. Enjoy the perfect blend of flexible living space, neighborhood charm, and everyday convenience in one of Argyle's popular master-planned communities!
Disclaimer: Lot configuration and dimensions are estimates, not based on personal knowledge and come from a third party (Digital Map Products); therefore, you should not rely on the estimates and perform independent confirmation as to their accuracy
View neighborhood information
Ready to Sell your Home?
Request a complimentary home selling analysis featuring recently sold properties, market trends, home valuations and a personalized market update.
School information is computer generated and may not be accurate or current. Buyer must independently verify and confirm enrollment. Please contact the school district to determine the schools to which this property is zoned.







 Just listed
 Currency converter





 Share
Share


 Erase note
 You currently have no custom folders