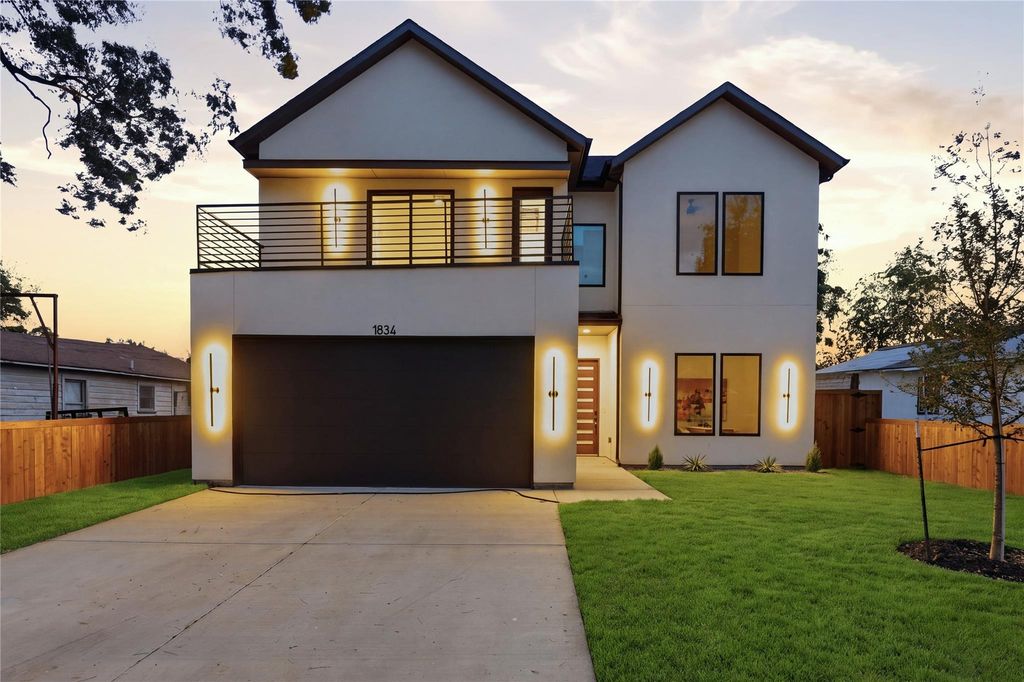
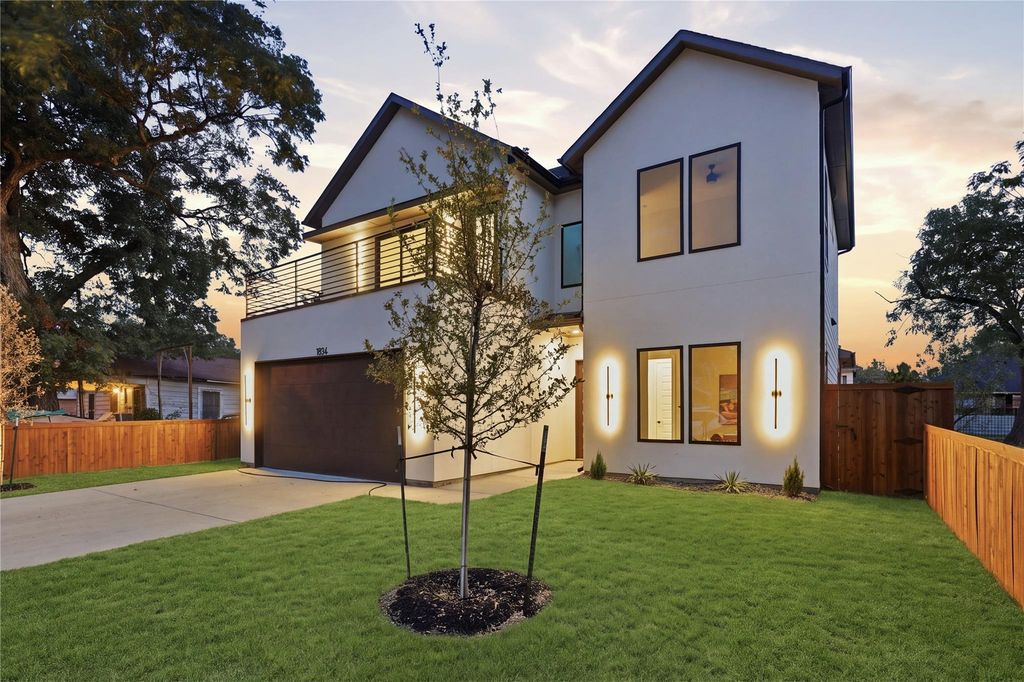
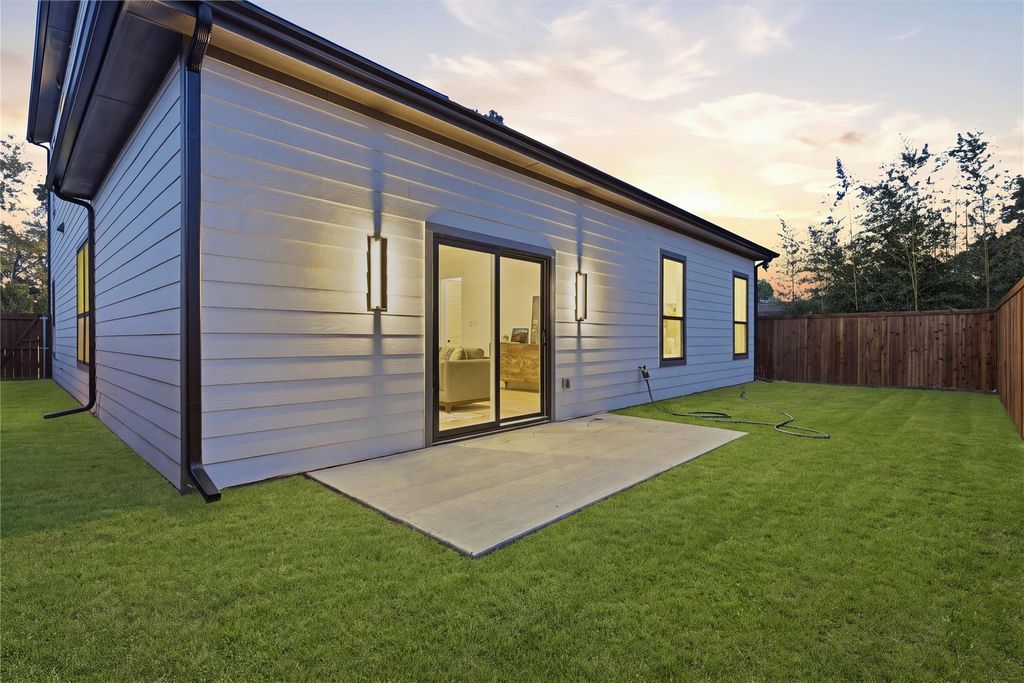
[[800]]1834 Gallagher St is listed for sale at 569,000. The Residential - Single Family property has 5 bedrooms, 3 Full Bathrooms, 1 Half Bathroom, 2590 square feet, and was built in 2026. The lot size is 4486.68 Square feet.[[500]]Discover contemporary luxury in this stunning new construction offering 5 bedrooms, 3.5 bathrooms, and approximately 2,590 square feet of thoughtfully designed living space. A striking modern exterior and expansive second-story rooftop terrace create exceptional curb appeal. Inside, soaring ceilings, abundant natural light, wide-plank flooring, and an open-concept layout set the stage for comfortable living and effortless entertaining. The designer kitchen features floor-to-ceiling custom cabinetry, waterfall countertops, premium appliances, under-cabinet lighting, an oversized island with seating, and elegant lighting. The kitchen flows seamlessly into the spacious living and dining areas, creating an inviting setting for gatherings or everyday relaxation. The rooftop terrace provides the perfect outdoor escape for morning coffee, evening sunsets, or entertaining guests. The primary suite offers a private retreat with a spa-inspired bathroom featuring dual vanities, oversized marble-look tile, a frameless glass shower with dual rainfall showerheads, and sleek matte-black fixtures. A custom walk-in closet with built-in cabinetry and designer lighting completes the suite. Four additional bedrooms provide flexible space for guests, a home office, or a growing household. Conveniently located near Downtown Dallas, the Design District, Trinity Groves, and Bishop Arts, this home offers easy access to acclaimed restaurants, boutique shopping, entertainment, parks, and scenic Trinity River trails.
Discover contemporary luxury in this stunning new construction offering 5 bedrooms, 3.5 bathrooms, and approximately 2,590 square feet of thoughtfully designed living space. A striking modern exterior and expansive second-story rooftop terrace create exceptional curb appeal. Inside, soaring ceilings, abundant natural light, wide-plank flooring, and an open-concept layout set the stage for comfortable living and effortless entertaining. The designer kitchen features floor-to-ceiling custom cabinetry, waterfall countertops, premium appliances, under-cabinet lighting, an oversized island with seating, and elegant lighting. The kitchen flows seamlessly into the spacious living and dining areas, creating an inviting setting for gatherings or everyday relaxation. The rooftop terrace provides the perfect outdoor escape for morning coffee, evening sunsets, or entertaining guests. The primary suite offers a private retreat with a spa-inspired bathroom featuring dual vanities, oversized marble-look tile, a frameless glass shower with dual rainfall showerheads, and sleek matte-black fixtures. A custom walk-in closet with built-in cabinetry and designer lighting completes the suite. Four additional bedrooms provide flexible space for guests, a home office, or a growing household. Conveniently located near Downtown Dallas, the Design District, Trinity Groves, and Bishop Arts, this home offers easy access to acclaimed restaurants, boutique shopping, entertainment, parks, and scenic Trinity River trails. With its bold architecture, upscale finishes, and exceptional rooftop living, this home delivers a distinctive modern Dallas lifestyle.
Disclaimer: Lot configuration and dimensions are estimates, not based on personal knowledge and come from a third party (Digital Map Products); therefore, you should not rely on the estimates and perform independent confirmation as to their accuracy
View neighborhood information
Ready to Sell your Home?
Request a complimentary home selling analysis featuring recently sold properties, market trends, home valuations and a personalized market update.
School information is computer generated and may not be accurate or current. Buyer must independently verify and confirm enrollment. Please contact the school district to determine the schools to which this property is zoned.







 Just listed
 Currency converter





 Share


 Erase note
 You currently have no custom folders