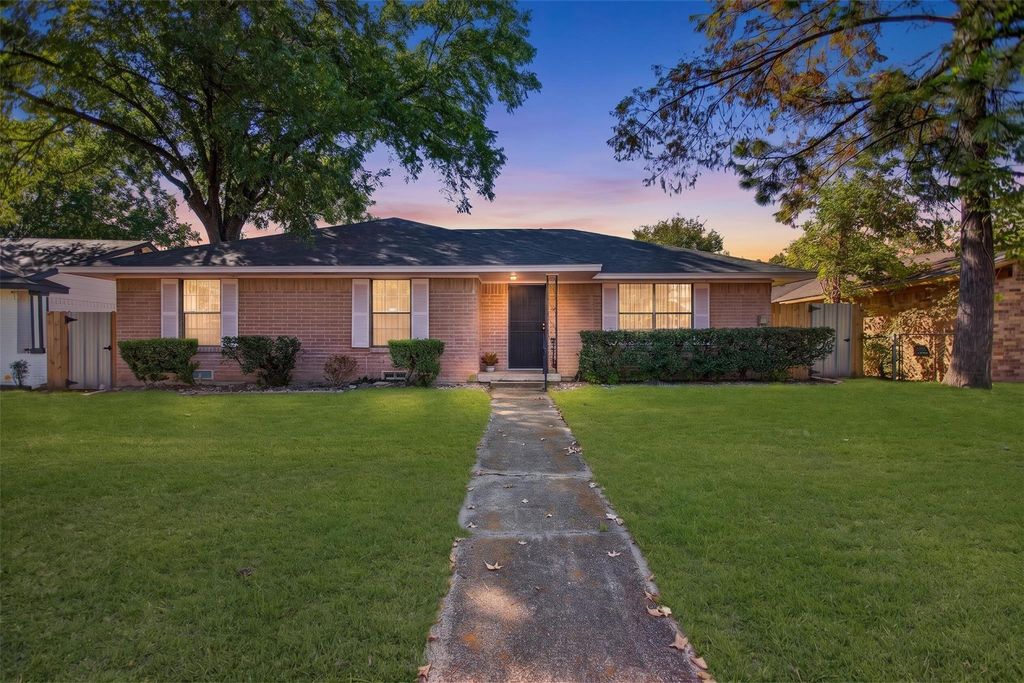
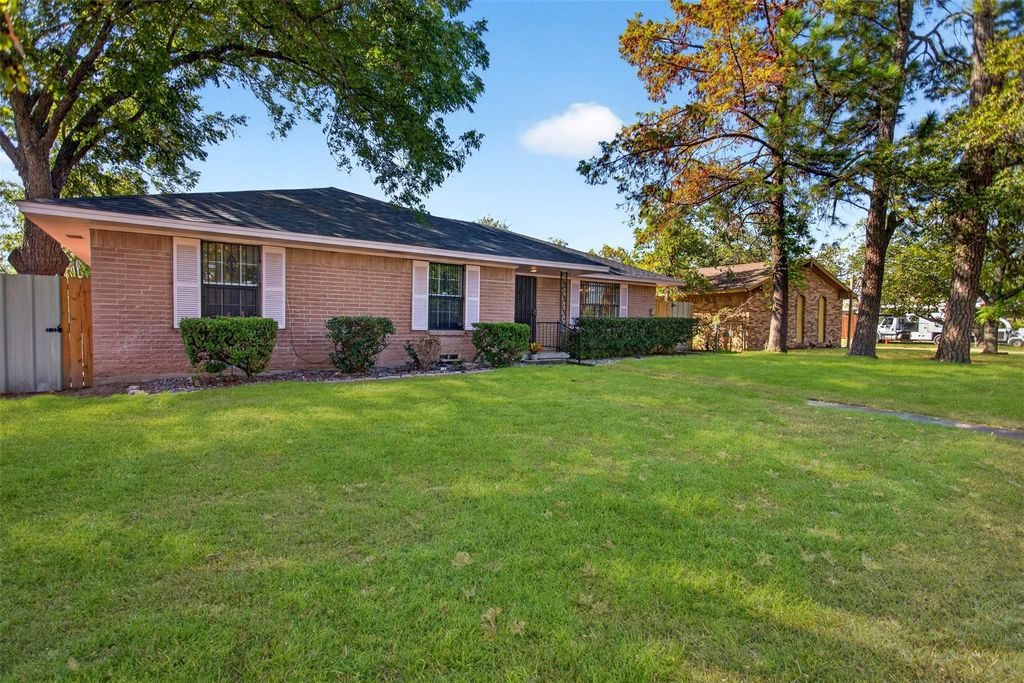
[[800]]9610 Jennie Lee Ln is listed for sale at 299,900. The Residential - Single Family property has 4 bedrooms, 2 Full Bathrooms, 1 Half Bathroom, 3200 square feet, and was built in 1966. The lot size is 7056.72 Square feet.[[500]]Rarely does this much space come on the market in this area! This move-in ready brick ranch offers approximately 3,200 square feet - 4 bedrooms, 2.5 baths, 2 dining rooms, and 4 living areas, all within walking distance to nearby schools. A new roof, a new fence, and fresh paint were all completed in 2026, making this one truly turnkey.The main living area centers on a classic painted brick, wood-burning fireplace, flowing into a formal dining room and an eat-in kitchen with its own dining space, granite countertops, tile backsplash, abundant cabinetry, electric range, and a window over the sink. The primary suite offers a generous footprint with an updated ensuite bath featuring a stand-up shower, while a second full bathroom in the hallway offers a soaking tub.With four separate living areas - including a second space anchored by its own painted brick fireplace - plus a bonus room with its own half bath, this home offers exceptional flexibility for a media room, home office, guest space, or playroom, along with a bright enclosed sunroom. French doors lead to your own private, fully fenced backyard shaded by mature pecan, cedar, and crepe myrtle trees, complete with a small patio, storage shed, and rear parking access. Ceiling fans throughout.A rare combination of space and privacy, move-in ready, within walking distance to school and close to major highways, shopping, and dining. Schedule your private showing today!
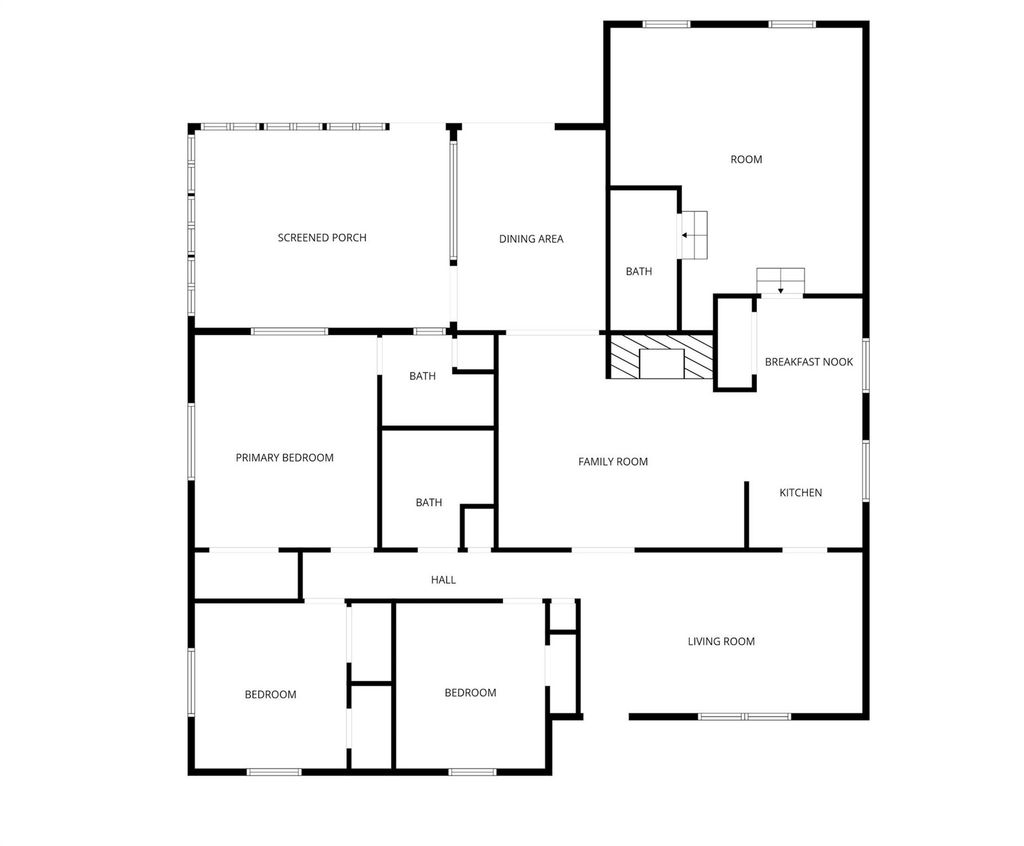
Rarely does this much space come on the market in this area! This move-in ready brick ranch offers approximately 3,200 square feet - 4 bedrooms, 2.5 baths, 2 dining rooms, and 4 living areas, all within walking distance to nearby schools. A new roof, a new fence, and fresh paint were all completed in 2026, making this one truly turnkey.
The main living area centers on a classic painted brick, wood-burning fireplace, flowing into a formal dining room and an eat-in kitchen with its own dining space, granite countertops, tile backsplash, abundant cabinetry, electric range, and a window over the sink. The primary suite offers a generous footprint with an updated ensuite bath featuring a stand-up shower, while a second full bathroom in the hallway offers a soaking tub.
With four separate living areas - including a second space anchored by its own painted brick fireplace - plus a bonus room with its own half bath, this home offers exceptional flexibility for a media room, home office, guest space, or playroom, along with a bright enclosed sunroom. French doors lead to your own private, fully fenced backyard shaded by mature pecan, cedar, and crepe myrtle trees, complete with a small patio, storage shed, and rear parking access. Ceiling fans throughout.
A rare combination of space and privacy, move-in ready, within walking distance to school and close to major highways, shopping, and dining. Schedule your private showing today!
Disclaimer: Lot configuration and dimensions are estimates, not based on personal knowledge and come from a third party (Digital Map Products); therefore, you should not rely on the estimates and perform independent confirmation as to their accuracy
View neighborhood information
Ready to Sell your Home?
Request a complimentary home selling analysis featuring recently sold properties, market trends, home valuations and a personalized market update.
School information is computer generated and may not be accurate or current. Buyer must independently verify and confirm enrollment. Please contact the school district to determine the schools to which this property is zoned.







 Currency converter


 Share


 Erase note
 You currently have no custom folders