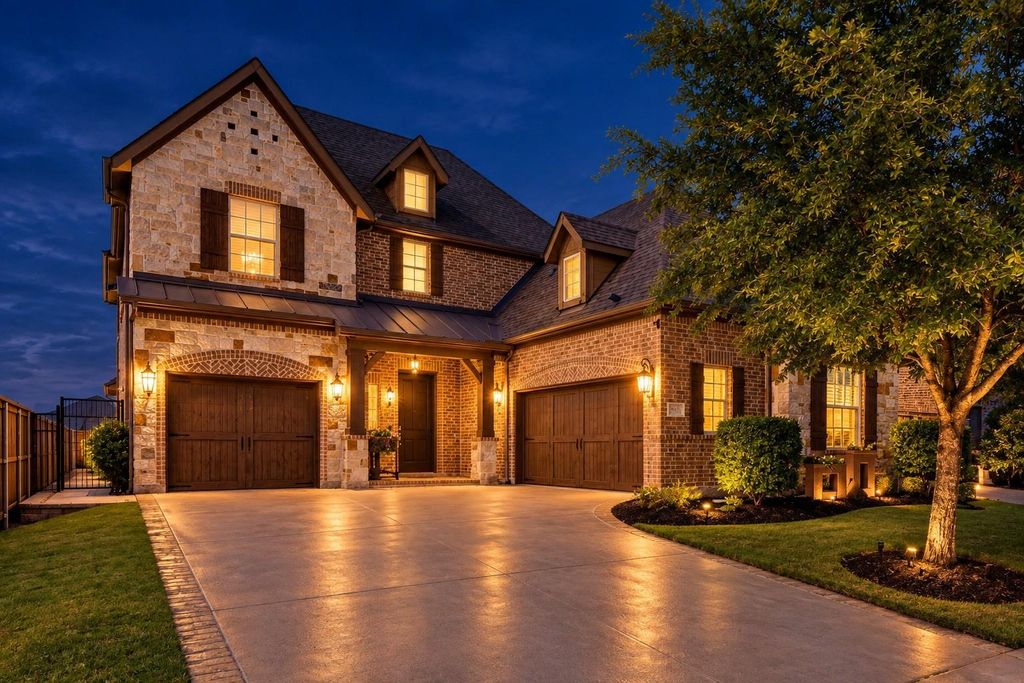
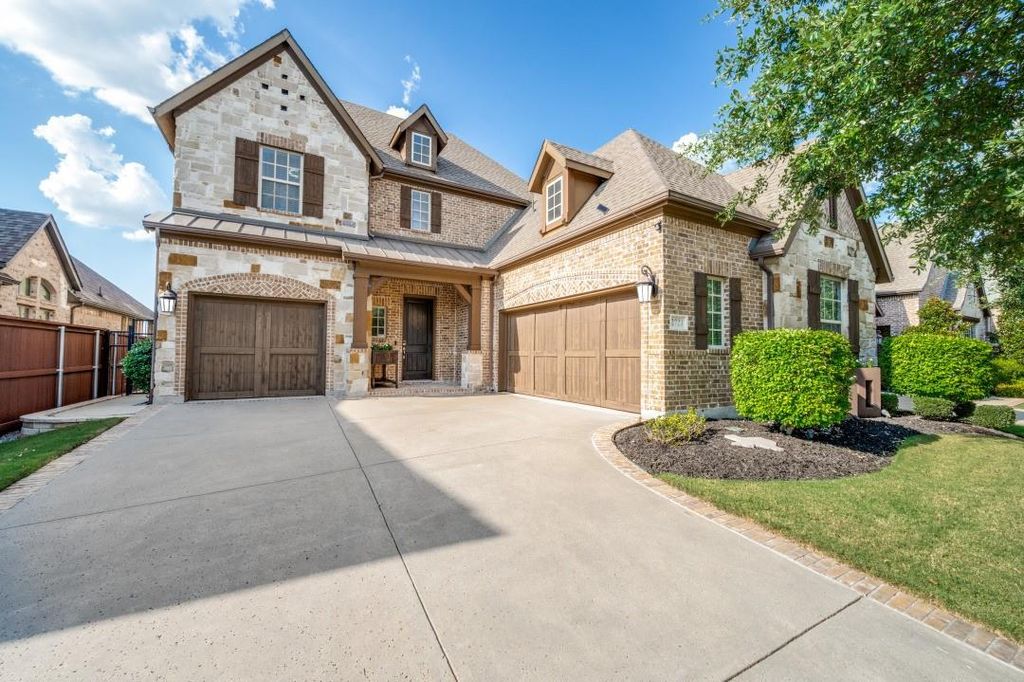
[[800]]2721 Old Shire Path Rd is listed for sale at 899,000. The Residential - Single Family property has 5 bedrooms, 4 Full Bathrooms, 1 Half Bathroom, 3709 square feet, and was built in 2017. The lot size is 6969.6 Square feet.[[500]]Offering 3,709 square feet of thoughtfully designed living space in Prospers Lakewood community, this David Weekley home combines flexible living spaces, a three-car garage, two bedrooms downstairs, and exceptional indoor-outdoor living.The main level features a private primary suite, an additional en-suite bedroom, dedicated fitness room with large mirrors, and an open living and kitchen area with upgraded appliances, double ovens, gas cooking, abundant storage and oversized closets. Upstairs, a spacious media game room with surround sound and custom barn door creates the perfect second living space. An additional flexible room can function as a fifth bedroom, office or playroom, while one of the upstairs bedrooms features its own connected full bathroomproviding an additional en-suite bedroom and an ideal space for guests or added privacy. Outside, the large covered patio extends the living space with a built-in grilling station and hot tub, while an irrigated enclosed garden provides space for gardening and outdoor enjoyment. A concrete sidewalk provides easy access through the backyard, and the turfed side yard offers a low-maintenance, dog-friendly space.Located in Prosper ISD and zoned for Walnut Grove High School, Lakewood residents also enjoy community pools, clubhouse, fitness center, trails, fishing, parks, playgrounds and abundant green spaces.
Offering 3,709 square feet of thoughtfully designed living space in Prosper’s Lakewood community, this David Weekley home combines flexible living spaces, a three-car garage, two bedrooms downstairs, and exceptional indoor-outdoor living.
The main level features a private primary suite, an additional en-suite bedroom, dedicated fitness room with large mirrors, and an open living and kitchen area with upgraded appliances, double ovens, gas cooking, abundant storage and oversized closets. Upstairs, a spacious media game room with surround sound and custom barn door creates the perfect second living space. An additional flexible room can function as a fifth bedroom, office or playroom, while one of the upstairs bedrooms features its own connected full bathroom—providing an additional en-suite bedroom and an ideal space for guests or added privacy. Outside, the large covered patio extends the living space with a built-in grilling station and hot tub, while an irrigated enclosed garden provides space for gardening and outdoor enjoyment. A concrete sidewalk provides easy access through the backyard, and the turfed side yard offers a low-maintenance, dog-friendly space.
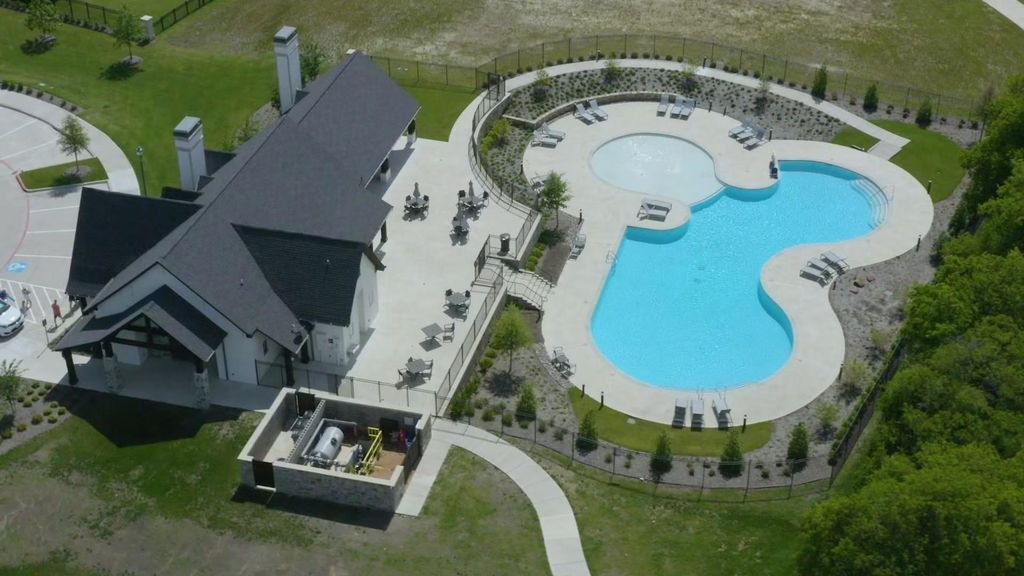
Located in Prosper ISD and zoned for Walnut Grove High School, Lakewood residents also enjoy community pools, clubhouse, fitness center, trails, fishing, parks, playgrounds and abundant green spaces.
Commercial Grade Range, Dishwasher, Disposal, Electric Oven, Gas Cooktop, Microwave, Convection Oven, Double Oven, Plumbed For Gas in Kitchen, Tankless Water Heater, Vented Exhaust Fan, Water Filter, Water Purifier
Other Equipment
Home Theater,Irrigation Equipment
Security System
Security System,Smoke Detector(s)
Interior
Built-in Features, Cable TV Available, Chandelier, Decorative Lighting, Double Vanity, Flat Screen Wiring, Granite Counters, High Speed Internet Available, In-Law Suite Floorplan, Kitchen Island, Open Floorplan, Pantry, Sound System Wiring, Walk-In Closet(s)
Disclaimer: Lot configuration and dimensions are estimates, not based on personal knowledge and come from a third party (Digital Map Products); therefore, you should not rely on the estimates and perform independent confirmation as to their accuracy
View neighborhood information
Ready to Sell your Home?
Request a complimentary home selling analysis featuring recently sold properties, market trends, home valuations and a personalized market update.
School information is computer generated and may not be accurate or current. Buyer must independently verify and confirm enrollment. Please contact the school district to determine the schools to which this property is zoned.







 Just listed
 Currency converter





 Share
Share


 Erase note
 You currently have no custom folders