[[800]]5530 Willow Ln is listed for sale at 4,100,000. The Residential - Single Family property has 5 bedrooms, 6 Full Bathrooms, 2 Half Bathrooms, 6140 square feet, and was built in 2027. The lot size is 16814.2 Square feet.[[500]]Stunning and most unique new construction in highly sought after Melshire Estates (completion expected February 2027), offering about 6,140 square feet on an oversized lot. Built by KEDEM with interiors by award-winning Traci Connell Interiors, this architecturally refined home features 12-foot ceilings and a layout made for everyday living and gathering. The living room opens through three pairs of French doors to a covered patio with a fireplace and the pool, while the dining room and lounge open to a front courtyard with a fire pit. Together, the living room, bar lounge, and courtyard flow as one continuous space for entertaining. Truly one of a kind. The chefs kitchen is served by a full prep kitchen and walk-in pantry just behind it, with a dedicated study off the main level. The main-level primary suite offers a private coffee nook, spa-inspired bath, and oversized closet, with a guest suite nearby. Upstairs offers multiple bedrooms, game room, and a flexible gym loft area. Situated in the heart of Dallass private school corridor near St. Marks, Hockaday, Preston Royal, and premier dining and shopping, this home blends timeless design with modern luxury in one of Dallass most desirable neighborhoods.
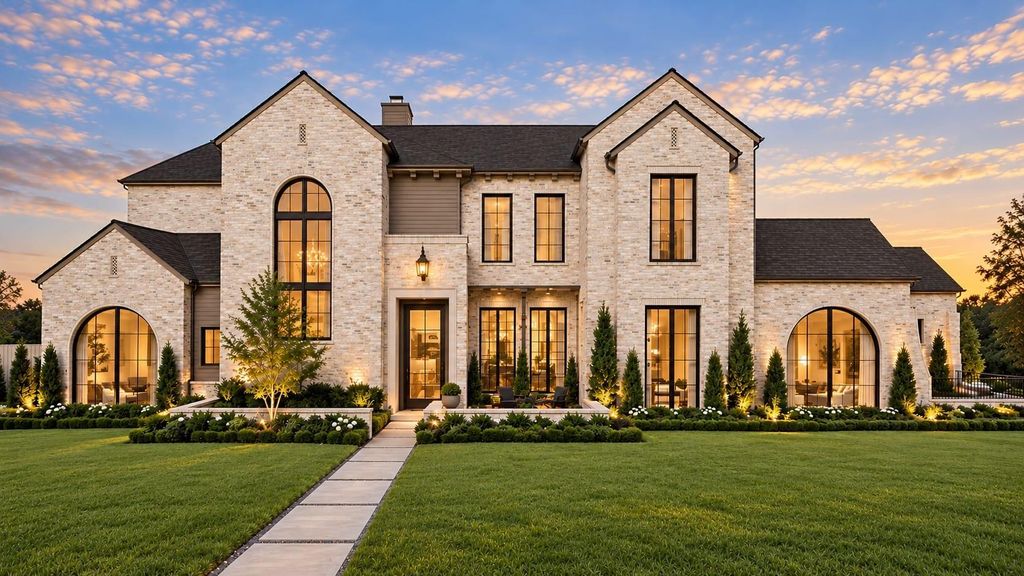
Stunning and most unique new construction in highly sought after Melshire Estates (completion expected February 2027), offering about 6,140 square feet on an oversized lot. Built by KEDEM with interiors by award-winning Traci Connell Interiors, this architecturally refined home features 12-foot ceilings and a layout made for everyday living and gathering. The living room opens through three pairs of French doors to a covered patio with a fireplace and the pool, while the dining room and lounge open to a front courtyard with a fire pit. Together, the living room, bar lounge, and courtyard flow as one continuous space for entertaining. Truly one of a kind. The chef's kitchen is served by a full prep kitchen and walk-in pantry just behind it, with a dedicated study off the main level. The main-level primary suite offers a private coffee nook, spa-inspired bath, and oversized closet, with a guest suite nearby. Upstairs offers multiple bedrooms, game room, and a flexible gym loft area. Situated in the heart of Dallas's private school corridor near St. Mark's, Hockaday, Preston Royal, and premier dining and shopping, this home blends timeless design with modern luxury in one of Dallas's most desirable neighborhoods.
Disclaimer: Lot configuration and dimensions are estimates, not based on personal knowledge and come from a third party (Digital Map Products); therefore, you should not rely on the estimates and perform independent confirmation as to their accuracy
View neighborhood information
Ready to Sell your Home?
Request a complimentary home selling analysis featuring recently sold properties, market trends, home valuations and a personalized market update.
School information is computer generated and may not be accurate or current. Buyer must independently verify and confirm enrollment. Please contact the school district to determine the schools to which this property is zoned.





 Just listed
 Currency converter





 Share


 Erase note
 You currently have no custom folders