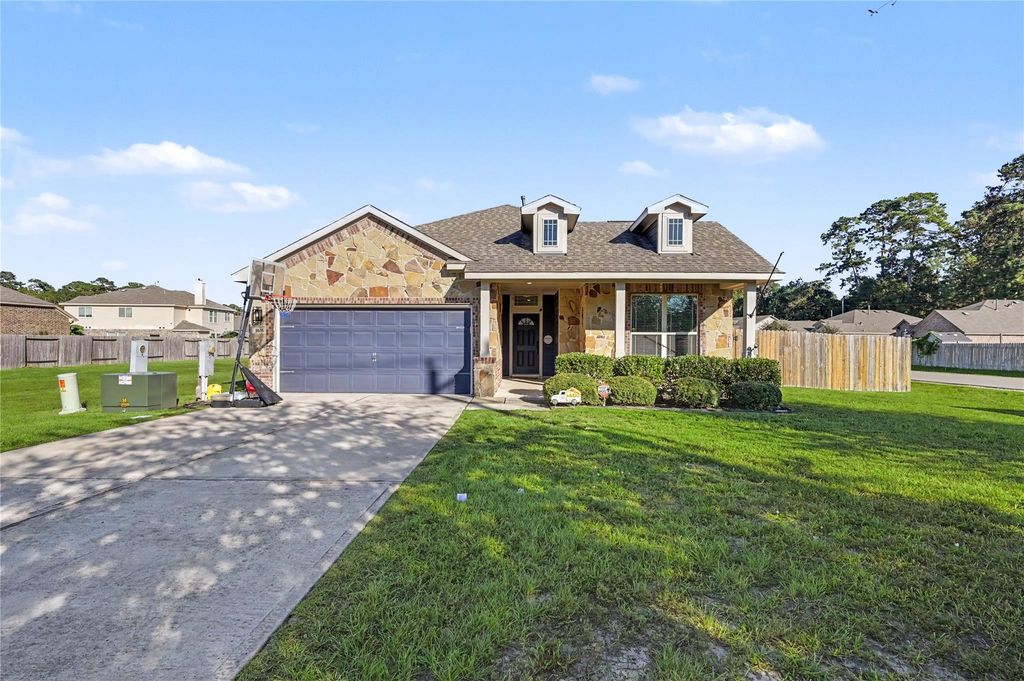
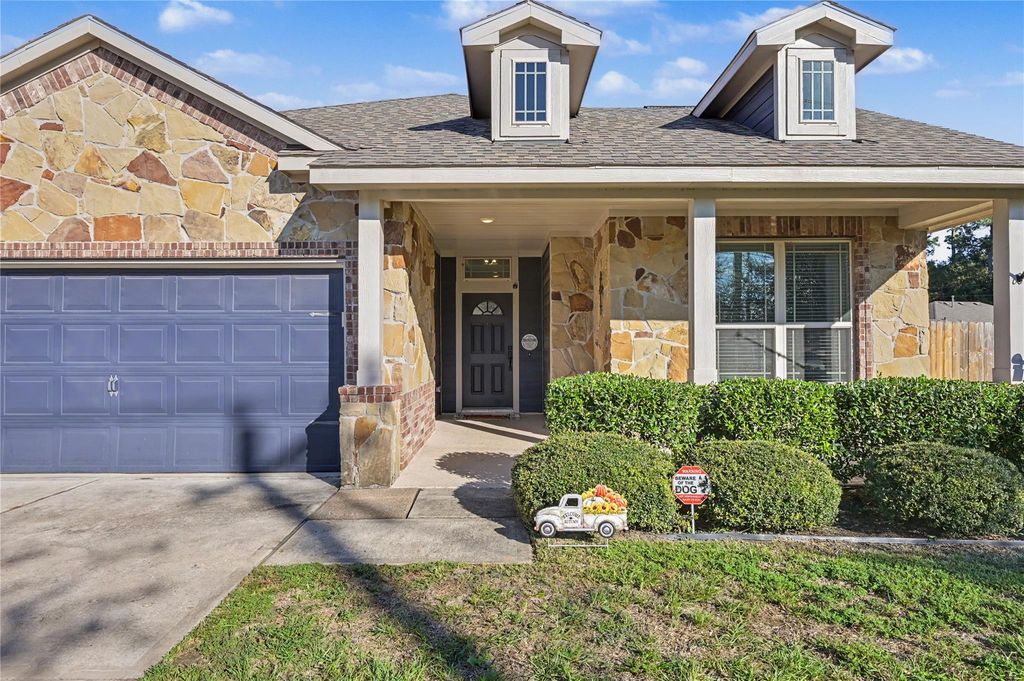
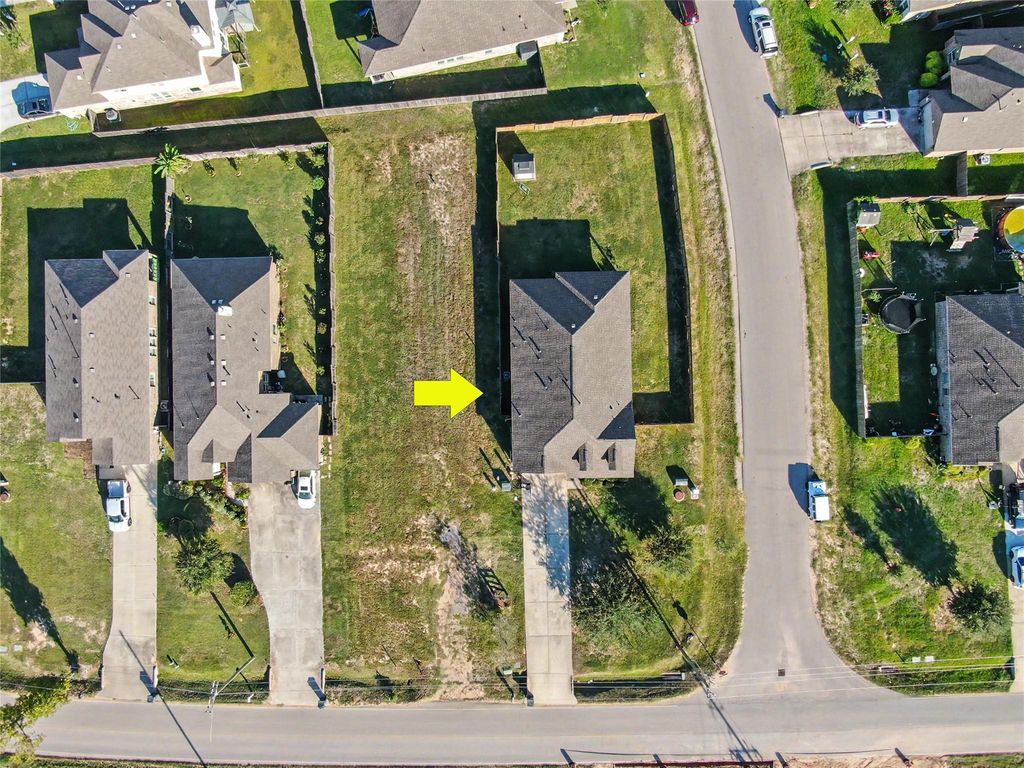
[[800]]1635 Waukegan Rd is listed for sale at 374,990. The Single-Family property has 3 to 4 bedrooms, 2 Full Bathrooms, 1902 square feet, and was built in 2018. The lot size is 19631 Square feet.[[500]]Beautifully updated home plus the lot next door, included as part of the sale! Enjoy the added space flexibility for privacy. The home feat. new LVP tile flooring, new carpet in the secondary BRs, new countertops throughout, refreshed cabinetry with new hardware, sink fixtures. Kitchen shines w/ an Electrolux 36 gas cooktop, Frigidaire built-in oven, Electrolux vent hood, and new backsplash. Craftsman-style baseboards and casing, new door hardware, new toilets, updated bath mirrors hardware, fresh interior exterior paint custom-painted front door. LED overhead accent lighting add warmth throughout. Shiplap accents the backpack rack, entry ceiling, and island wall. The study features glass-panel doors, w/ custom shelving in closets and pantry. Enjoy a gas fireplace, gas line on the patio, cool decking on porches, an epoxy-coated garage floor. An 8x8 backyard shed, blinds, and W/D are included. A rare opportunity to own an upgraded home w/ a lot to build what you want!
Beautifully updated home plus the lot next door, included as part of the sale! Enjoy the added space & flexibility for privacy. The home feat. new LVP & tile flooring, new carpet in the secondary BRs, new countertops throughout, refreshed cabinetry with new hardware, & sink fixtures. Kitchen shines w/ an Electrolux 36” gas cooktop, Frigidaire built-in oven, Electrolux vent hood, and new backsplash. Craftsman-style baseboards and casing, new door hardware, new toilets, updated bath mirrors & hardware, & fresh interior & exterior paint & custom-painted front door. LED overhead & accent lighting add warmth throughout. Shiplap accents the backpack rack, entry ceiling, and island wall. The study features glass-panel doors, w/ custom shelving in closets and pantry. Enjoy a gas fireplace, gas line on the patio, cool decking on porches, & an epoxy-coated garage floor. An 8x8 backyard shed, blinds, and W/D are included. A rare opportunity to own an upgraded home w/ a lot to build what you want!
Disclaimer: Lot configuration and dimensions are estimates, not based on personal knowledge and come from a third party (Digital Map Products); therefore, you should not rely on the estimates and perform independent confirmation as to their accuracy
View neighborhood information
Ready to Sell your Home?
Request a complimentary home selling analysis featuring recently sold properties, market trends, home valuations and a personalized market update.
School information is computer generated and may not be accurate or current. Buyer must independently verify and confirm enrollment. Please contact the school district to determine the schools to which this property is zoned.







 Just listed
 Currency converter





 Share
Share


 Erase note
 You currently have no custom folders