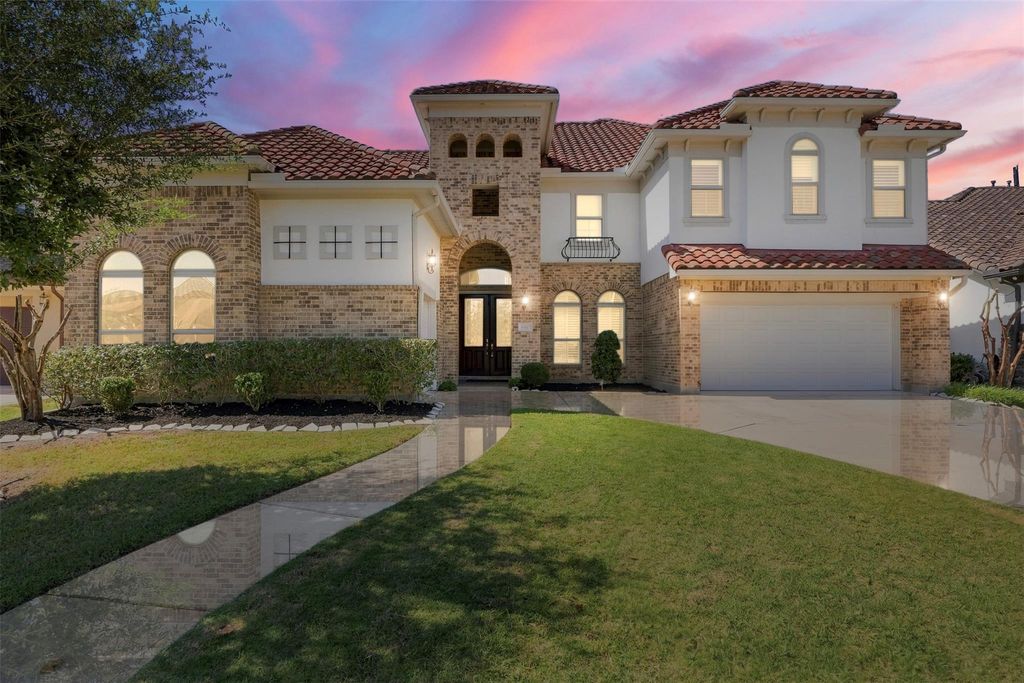
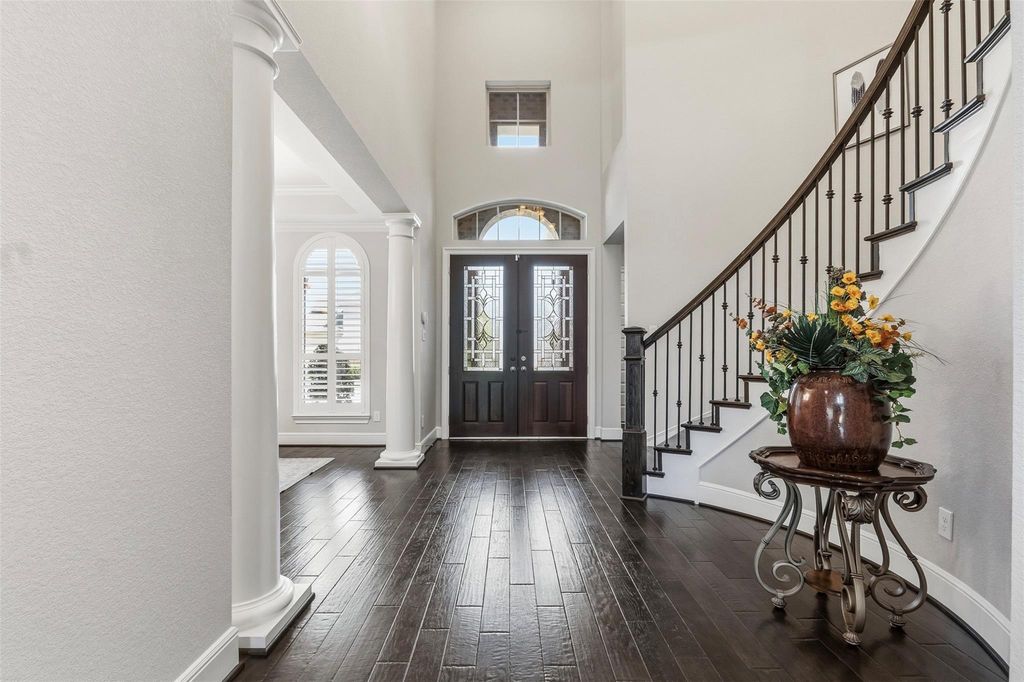
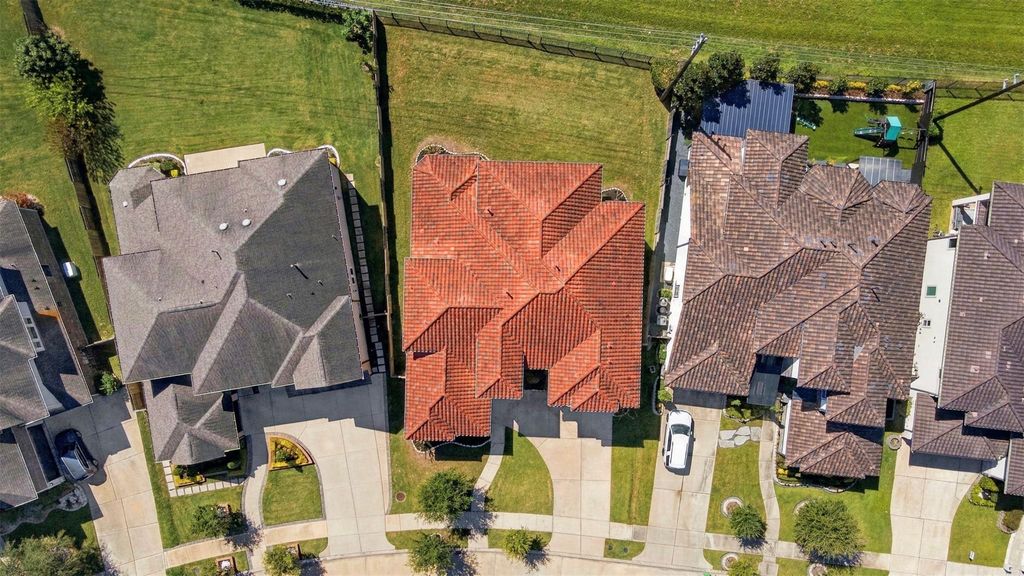
[[800]]6610 Tarrion Bay Lane is listed for sale at 1,075,000. The Single-Family property has 5 bedrooms, 4 Full Bathrooms, 1 Half Bathroom, 4455 square feet, and was built in 2018. The lot size is 10812 Square feet.[[500]]Stunning 5-bedroom, 4.5-bath residence in the prestigious gated enclave of Avalon at Riverstone! Built in 2018, this 4,455 sqft home sits on a 10,812 sqft lot and showcases mid-to-high-end finishes throughout. The main-level primary suite, open layout flowing into an oversized dining room, and family room with a dramatic two-story ceiling make entertaining effortless. The gourmet island kitchen features marble countertops, double ovens, and designer cabinetry, with wood and tile flooring downstairs and a dedicated media room upstairs. Highlights include a durable tile roof, brand-new 2025 HVAC, versatile 3-car garage (2+1) with epoxy flooring, and a covered patio backing with no rear neighbors for ultimate privacy. Freshly refreshed walls. Never flooded. Enjoy Riverstones resort-style amenitiespools, lakes, hike-and-bike trails, tennis, and fitness centerplus excellent Fort Bend ISD schools. A rare opportunity in one of Sugar Lands most sought-after neighborhoods!
Stunning 5-bedroom, 4.5-bath residence in the prestigious gated enclave of Avalon at Riverstone! Built in 2018, this 4,455 sqft home sits on a 10,812 sqft lot and showcases mid-to-high-end finishes throughout. The main-level primary suite, open layout flowing into an oversized dining room, and family room with a dramatic two-story ceiling make entertaining effortless. The gourmet island kitchen features marble countertops, double ovens, and designer cabinetry, with wood and tile flooring downstairs and a dedicated media room upstairs. Highlights include a durable tile roof, brand-new 2025 HVAC, versatile 3-car garage (2+1) with epoxy flooring, and a covered patio backing with no rear neighbors for ultimate privacy. Freshly refreshed walls. Never flooded. Enjoy Riverstone's resort-style amenities—pools, lakes, hike-and-bike trails, tennis, and fitness center—plus excellent Fort Bend ISD schools. A rare opportunity in one of Sugar Land's most sought-after neighborhoods!
Disclaimer: Lot configuration and dimensions are estimates, not based on personal knowledge and come from a third party (Digital Map Products); therefore, you should not rely on the estimates and perform independent confirmation as to their accuracy
View neighborhood information
Ready to Sell your Home?
Request a complimentary home selling analysis featuring recently sold properties, market trends, home valuations and a personalized market update.
School information is computer generated and may not be accurate or current. Buyer must independently verify and confirm enrollment. Please contact the school district to determine the schools to which this property is zoned.







 Just listed
 Currency converter





 Share
Share


 Erase note
 You currently have no custom folders