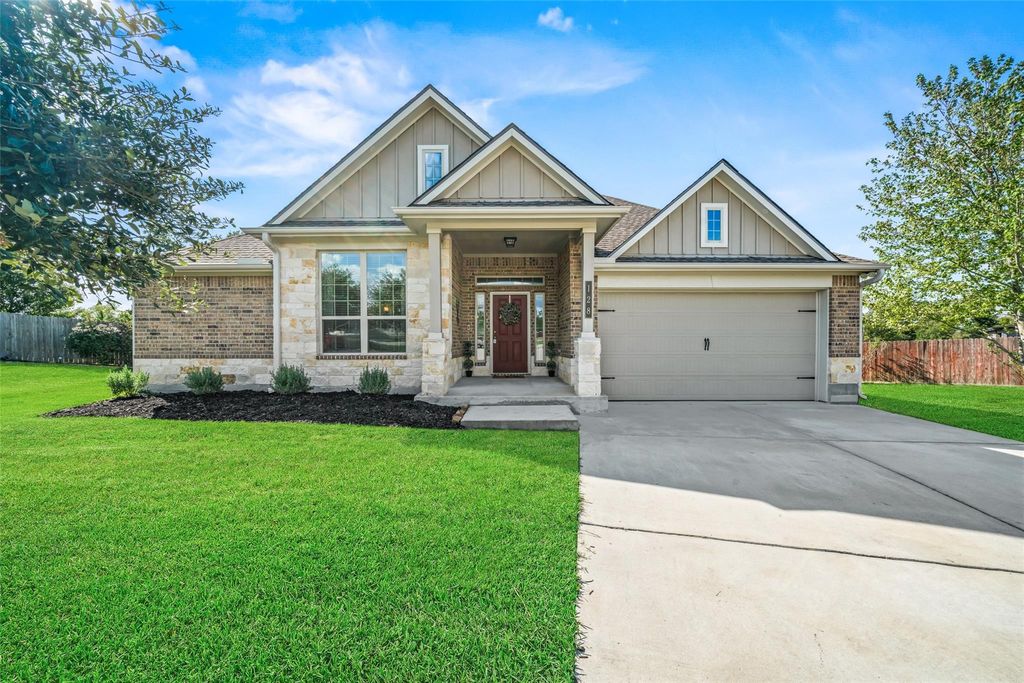
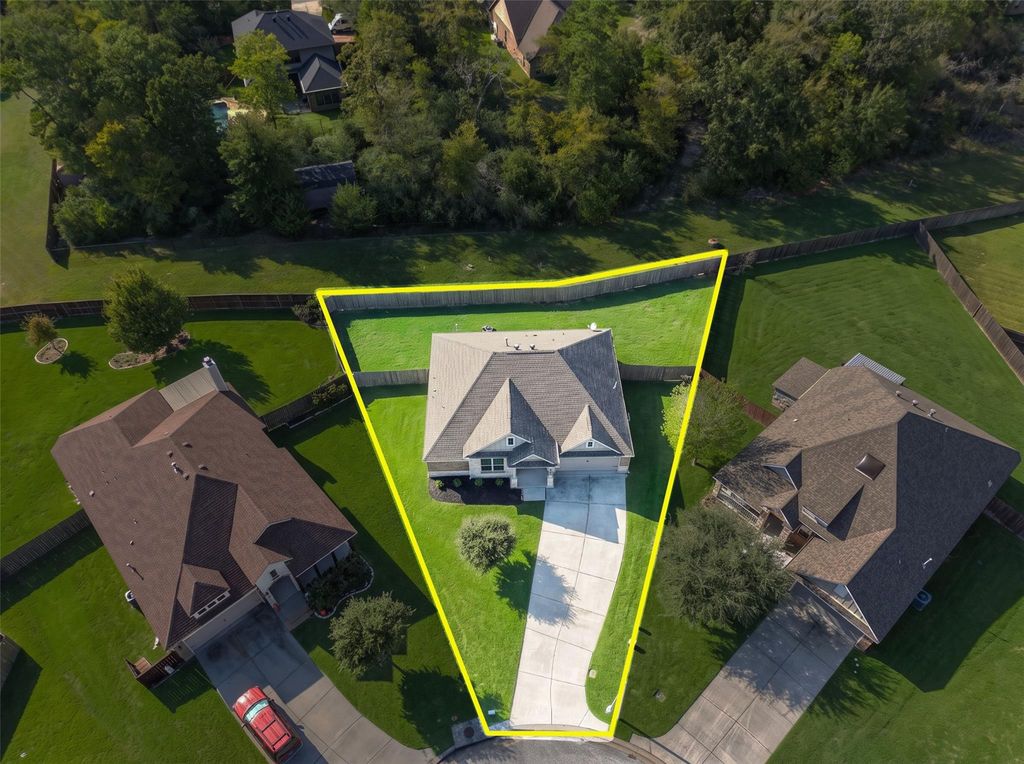
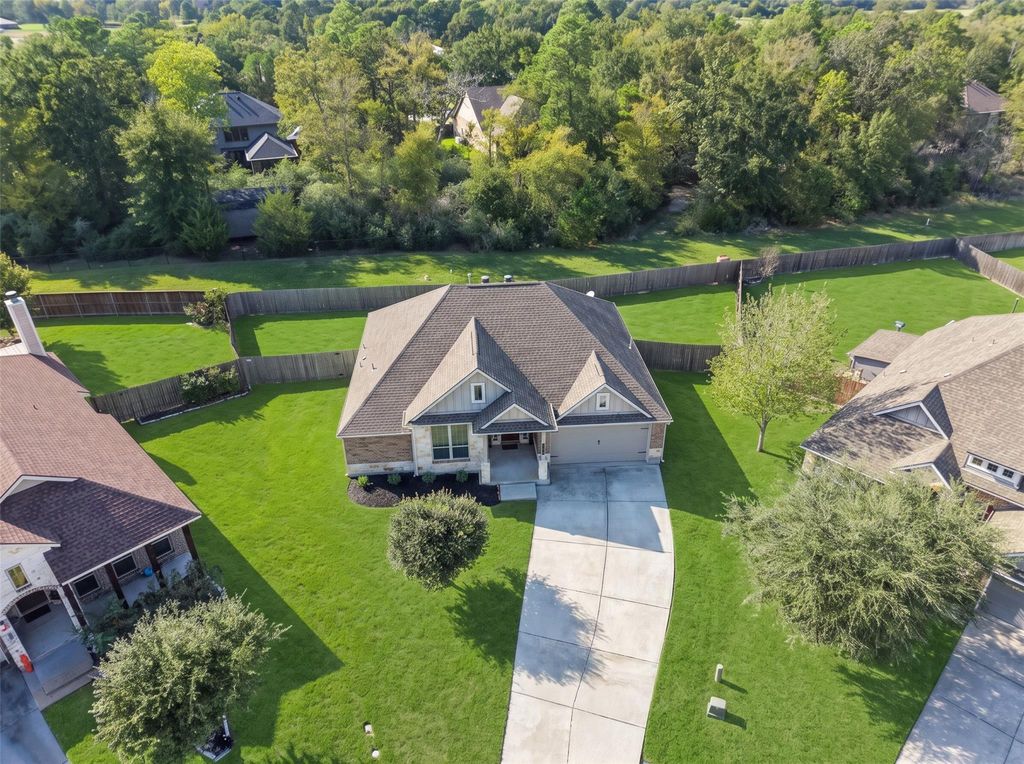
[[800]]128 Red Deer Way is listed for sale at 280,000. The Single-Family property has 3 bedrooms, 2 Full Bathrooms, 1653 square feet, and was built in 2019. The lot size is 11274 Square feet.[[500]]Meticulously maintained, original-owner home in the estate section of Sterling Ridge! This property shows true pride of ownership and feels better than new with extensive premium upgrades throughout. Inside features a highly sought-after split floor plan for maximum privacy. The spacious primary suite is large enough for a sitting area, making it a perfect retreat. Updates include durable, wood-look tile flooring, upgraded ceiling fans, a beautiful herringbone kitchen backsplash, and sleek new faucets and upgraded mirrors in all baths. The exterior boasts a peaceful green space directly behind the house with no back neighbors, offering complete privacy. The very large, fully fenced backyard is spacious enough to design your dream pool and outdoor living area. High-end additions include a 30-year roof, full gutters, elegant undermount soffit lighting, and exterior plug for portable generator. Turn-key perfection! RING CAMERAS ARE EXCLUDED FROM SALE.
Meticulously maintained, original-owner home in the estate section of Sterling Ridge! This property shows true pride of ownership and feels better than new with extensive premium upgrades throughout. Inside features a highly sought-after split floor plan for maximum privacy. The spacious primary suite is large enough for a sitting area, making it a perfect retreat. Updates include durable, wood-look tile flooring, upgraded ceiling fans, a beautiful herringbone kitchen backsplash, and sleek new faucets and upgraded mirrors in all baths. The exterior boasts a peaceful green space directly behind the house with no back neighbors, offering complete privacy. The very large, fully fenced backyard is spacious enough to design your dream pool and outdoor living area. High-end additions include a 30-year roof, full gutters, elegant undermount soffit lighting, and exterior plug for portable generator. Turn-key perfection! RING CAMERAS ARE EXCLUDED FROM SALE.
Disclaimer: Lot configuration and dimensions are estimates, not based on personal knowledge and come from a third party (Digital Map Products); therefore, you should not rely on the estimates and perform independent confirmation as to their accuracy
View neighborhood information
Ready to Sell your Home?
Request a complimentary home selling analysis featuring recently sold properties, market trends, home valuations and a personalized market update.
School information is computer generated and may not be accurate or current. Buyer must independently verify and confirm enrollment. Please contact the school district to determine the schools to which this property is zoned.







 Just listed
 Currency converter





 Share
Share


 Erase note
 You currently have no custom folders