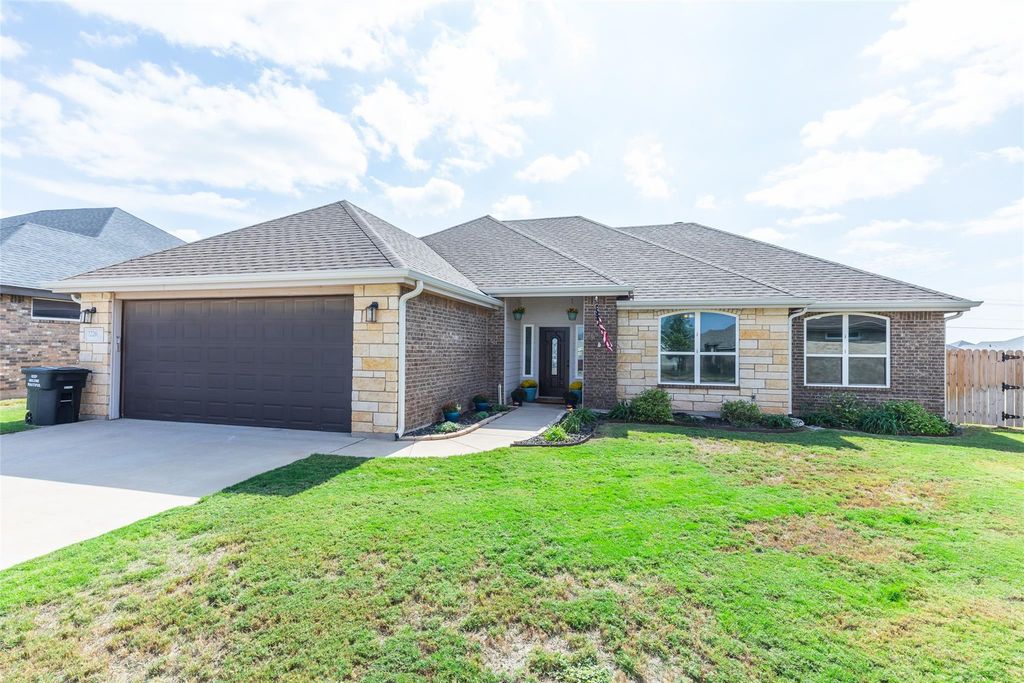
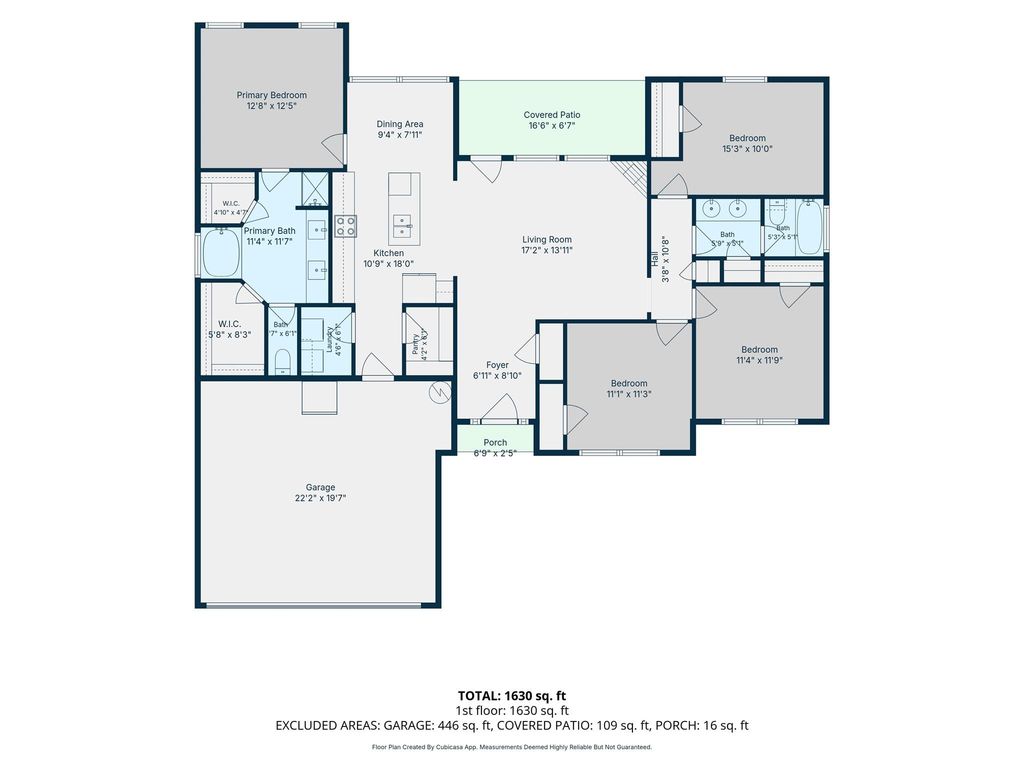
[[800]]7226 Raven Ct is listed for sale at 349,900. The Residential - Single Family property has 4 bedrooms, 2 Full Bathrooms, 1687 square feet, and was built in 2016. The lot size is 11325.6 Square feet.[[500]]Welcome to prestigious Southlake Estates! Nestled on a desirable cul-de-sac in the highly sought-after Wylie East school district, this beautiful 4-bedroom, 2-bath home offers an exceptional combination of style, comfort, and convenience. Soaring ceilings, an inviting fireplace, and a spacious floor plan create a warm, welcoming atmosphere. The well-appointed kitchen features a charming coffee bar, walk-in pantry, and ample workspace. Step outside to enjoy the backyard pergola, perfect for relaxing or entertaining. A two-car garage adds convenience and storage. Beautiful architectural details, thoughtful amenities, and a prime location make this Southlake Estates gem a must-see!
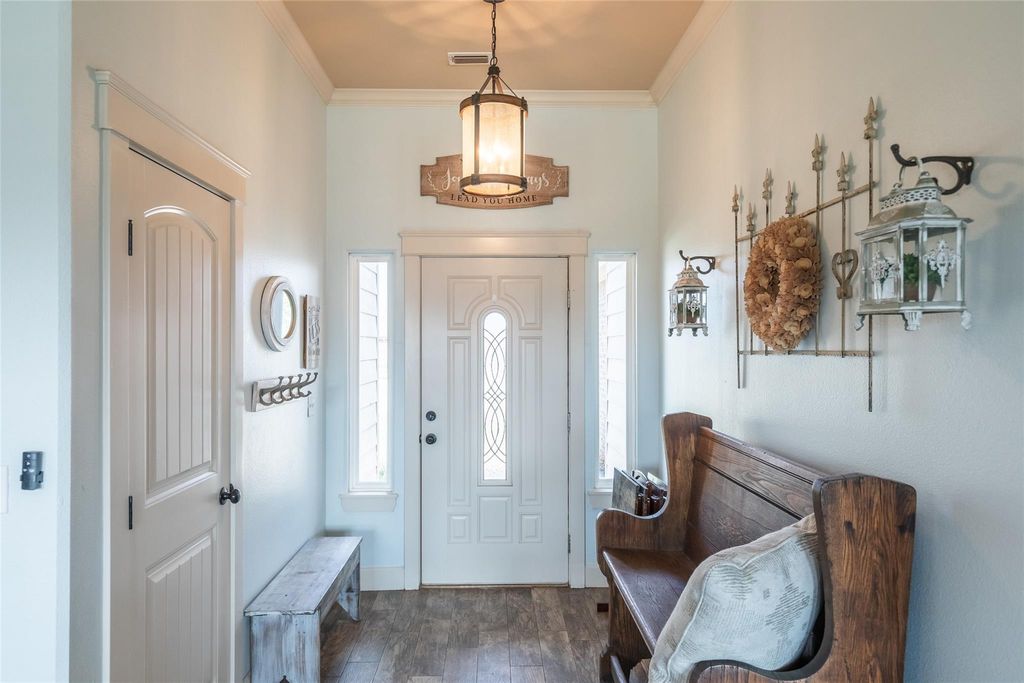
Welcome to prestigious Southlake Estates! Nestled on a desirable cul-de-sac in the highly sought-after Wylie East school district, this beautiful 4-bedroom, 2-bath home offers an exceptional combination of style, comfort, and convenience. Soaring ceilings, an inviting fireplace, and a spacious floor plan create a warm, welcoming atmosphere. The well-appointed kitchen features a charming coffee bar, walk-in pantry, and ample workspace. Step outside to enjoy the backyard pergola, perfect for relaxing or entertaining. A two-car garage adds convenience and storage. Beautiful architectural details, thoughtful amenities, and a prime location make this Southlake Estates gem a must-see!
MLS#
NTREIS-21412438
List Price
$349,900 ($207/Sqft.)
Listing Status
For Sale
Address
7226 Raven Ct
City
Abilene
State
TX
Zip Code
79602
County
Taylor County
Subdivision
Southlake Estates
Legal Description
SOUTHLAKE ESTATES SEC 4, BLOCK R, LOT 24, ACRES .2
Disclaimer: Lot configuration and dimensions are estimates, not based on personal knowledge and come from a third party (Digital Map Products); therefore, you should not rely on the estimates and perform independent confirmation as to their accuracy
View neighborhood information
Ready to Sell your Home?
Request a complimentary home selling analysis featuring recently sold properties, market trends, home valuations and a personalized market update.
School information is computer generated and may not be accurate or current. Buyer must independently verify and confirm enrollment. Please contact the school district to determine the schools to which this property is zoned.







 Just listed
 Currency converter


 Share


 Erase note
 You currently have no custom folders