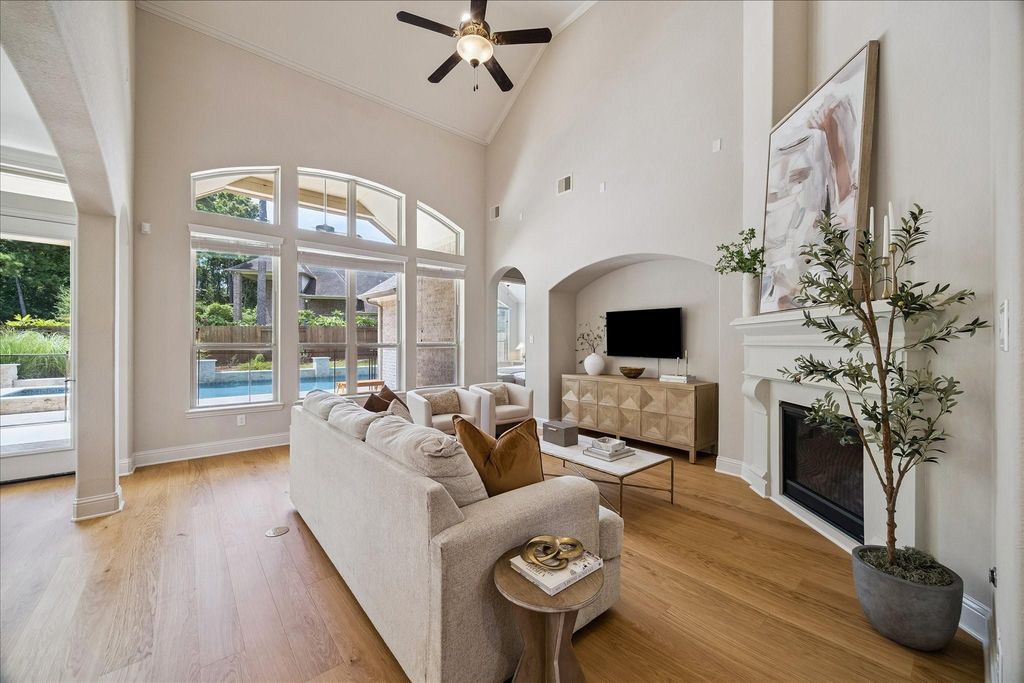
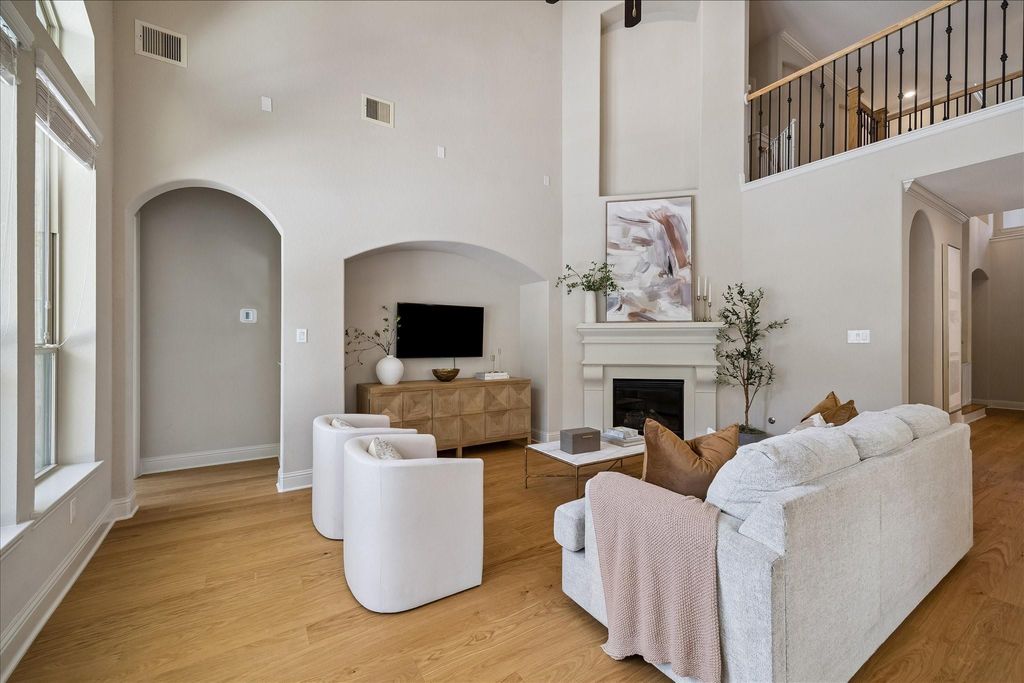
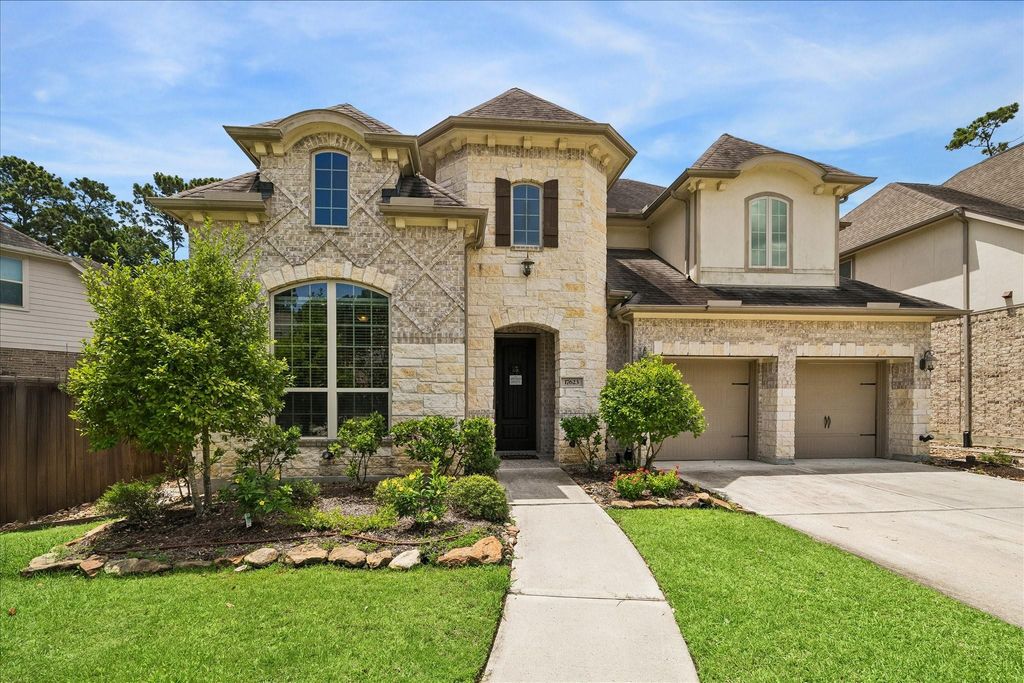
[[800]]17623 Sequoia Kings Dr is listed for sale at 530,000. The Single-Family property has 4 bedrooms, 3 Full Bathrooms, 1 Half Bathroom, 3226 square feet, and was built in 2018. The lot size is 7234 Square feet.[[500]]Welcome to this beautifully maintained, like-new Village Builders home offering luxury, comfort, and exceptional design. Youll find 4 beds, private study, spacious game/media room, pool, AND MORE in this versatile floor plan perfect for everyday living and entertaining. The gourmet kitchen boasts 42" stained cabinetry, granite countertops, custom backsplash, abundant storage, and opens to living area with soaring ceilings. The owners retreat features a spa-like bath with soaking tub and oversized walk-in closet. Enjoy your private backyard oasis with a sparkling pool and oversized covered patio. Youll find designer finishes, new engineered hardwoods throughout, ceramic tile, sprinkler system, energy-efficient HVAC, and thoughtful upgrades throughout with access to all community amenities The Groves has to offer!
Welcome to this beautifully maintained, like-new Village Builders home offering luxury, comfort, and exceptional design. You'll find 4 beds, private study, spacious game/media room, pool, AND MORE in this versatile floor plan perfect for everyday living and entertaining. The gourmet kitchen boasts 42" stained cabinetry, granite countertops, custom backsplash, abundant storage, and opens to living area with soaring ceilings. The owner's retreat features a spa-like bath with soaking tub and oversized walk-in closet. Enjoy your private backyard oasis with a sparkling pool and oversized covered patio. You'll find designer finishes, new engineered hardwoods throughout, ceramic tile, sprinkler system, energy-efficient HVAC, and thoughtful upgrades throughout with access to all community amenities The Groves has to offer!
Additional Parking,Auto Garage Door Opener,Double-Wide Driveway
Water Sewer
Public Sewer, Public Water
Exterior
Back Green Space, Back Yard, Back Yard Fenced, Covered Patio/Deck, Fully Fenced, Patio/Deck, Porch, Private Driveway, Side Yard, Spa/Hot Tub, Sprinkler System
Extra details you may need to know
Dwelling Type
Free Standing
HOA Mandatory
Yes
List Type
Exclusive Right to Sell/Lease
Financial information
Financing Considered
Cash Sale, Conventional
Other Fees
Yes / 500+.25% of sales price / Lifestyle fee and transfer fee
Maintenance Fee
Mandatory / $297 / Quarterly
Taxes w/o Exemp
$13,651/2025
Tax Rate
2.9901
Interior
Fireplace
1/Gas Connections,Gaslog Fireplace
Floors
Engineered Wood, Tile
Cooling
Central Electric
Heating
Central Gas
Connections
Electric Dryer Connections, Gas Dryer Connections, Washer Connections
Dishwasher
Yes
Disposal
Yes
Microwave
Yes
Oven
Electric Oven, Single Oven
Range
Gas Cooktop
Energy Feature
Attic Vents, Ceiling Fans, Digital Program Thermostat, Energy Star Appliances
Disclaimer: Lot configuration and dimensions are estimates, not based on personal knowledge and come from a third party (Digital Map Products); therefore, you should not rely on the estimates and perform independent confirmation as to their accuracy
View neighborhood information
Ready to Sell your Home?
Request a complimentary home selling analysis featuring recently sold properties, market trends, home valuations and a personalized market update.
School information is computer generated and may not be accurate or current. Buyer must independently verify and confirm enrollment. Please contact the school district to determine the schools to which this property is zoned.







 Just listed
 Currency converter





 Share


 Erase note
 You currently have no custom folders