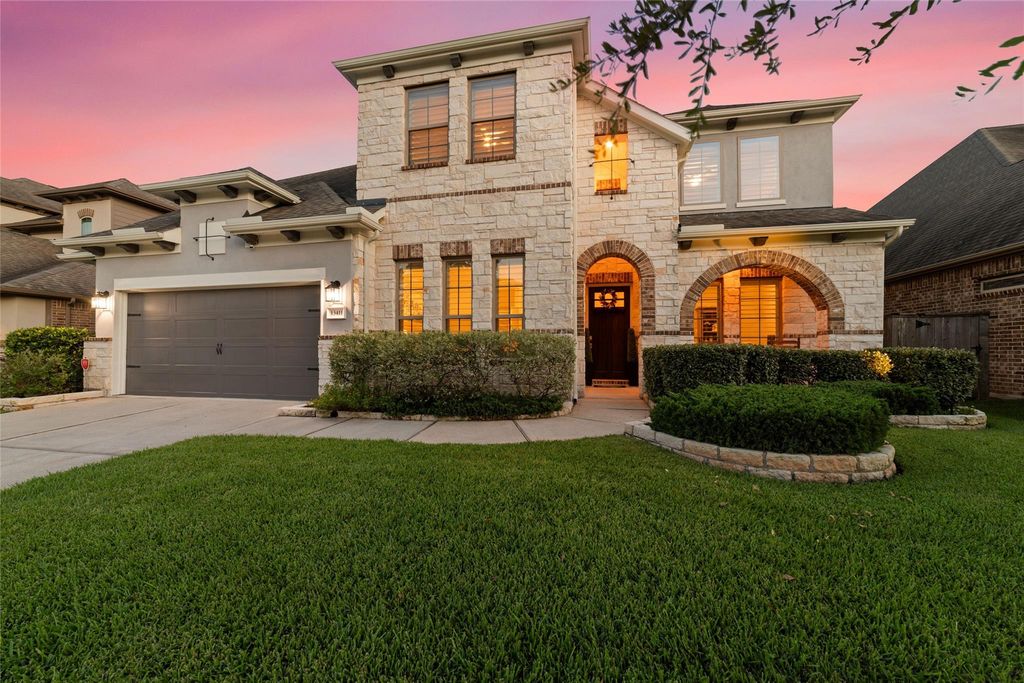
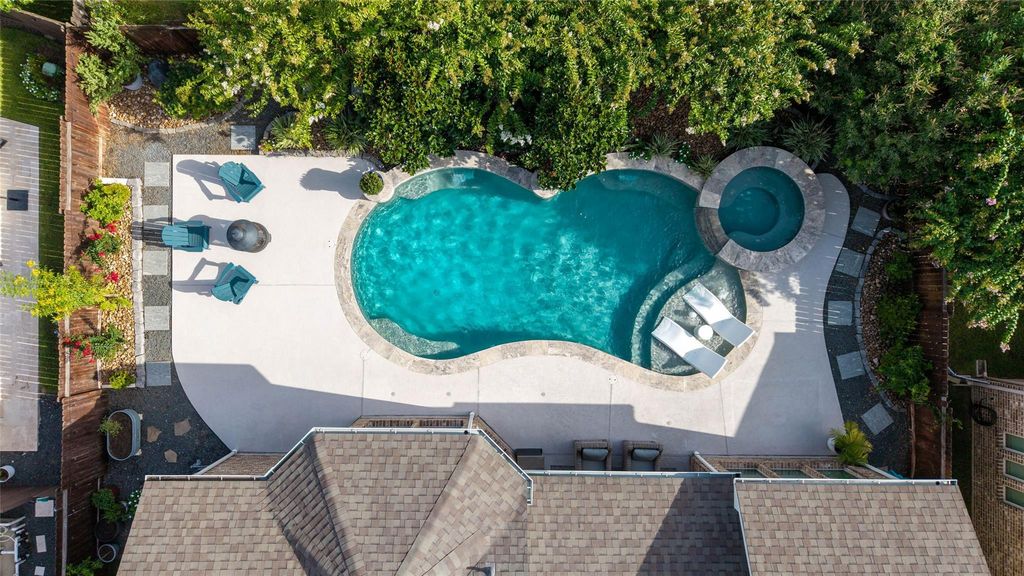
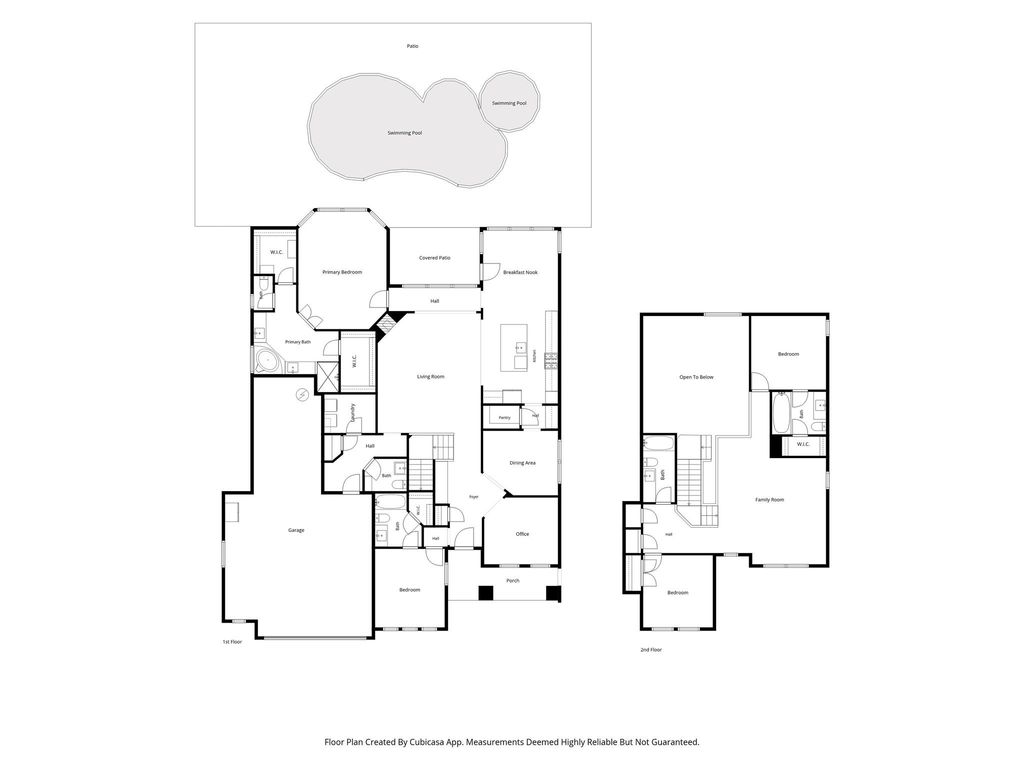
[[800]]13411 Alpine Mountain Ln is listed for sale at 599,000. The Single-Family property has 4 bedrooms, 4 Full Bathrooms, 1 Half Bathroom, 3381 square feet, and was built in 2017. The lot size is 8125 Square feet.[[500]]Welcome home to this exceptional 4-bedroom, 4.5-bath home in highly sought-after Wildwood at Northpointe, tucked on a quiet cul-de-sac street directly across from TMHS. Beautifully maintained with soaring ceilings, plantation shutters hard-surface flooring throughout. The versatile floor plan offers 2 BEDROOMS DOWN, a dedicated home office, formal dining upstairs gameroom with 2 additional bedrooms baths. The chefs kitchen features white cabinetry, undercabinet lighting, abundant counter space, oversized island, GE stainless appliances, gas cooktop, walk-in pantry butlers pantry. A dramatic 2-STORY STACKED TRAVERTINE STONE FIREPLACE anchors the living room. The luxurious primary suite offers a spa-like bath, dual closets views of the RESORT-STYLE BACKYARD. Enjoy a COVERED PATIO, OUTDOOR KITCHEN, POOL SPA...perfect for entertaining! A 3-car tandem garage with epoxy flooring completes this exceptional home.
Welcome home to this exceptional 4-bedroom, 4.5-bath home in highly sought-after Wildwood at Northpointe, tucked on a quiet cul-de-sac street directly across from TMHS. Beautifully maintained with soaring ceilings, plantation shutters & hard-surface flooring throughout. The versatile floor plan offers 2 BEDROOMS DOWN, a dedicated home office, formal dining & upstairs gameroom with 2 additional bedrooms & baths. The chef’s kitchen features white cabinetry, undercabinet lighting, abundant counter space, oversized island, GE stainless appliances, gas cooktop, walk-in pantry & butler’s pantry. A dramatic 2-STORY STACKED TRAVERTINE STONE FIREPLACE anchors the living room. The luxurious primary suite offers a spa-like bath, dual closets & views of the RESORT-STYLE BACKYARD. Enjoy a COVERED PATIO, OUTDOOR KITCHEN, POOL & SPA...perfect for entertaining! A 3-car tandem garage with epoxy flooring completes this exceptional home.
Disclaimer: Lot configuration and dimensions are estimates, not based on personal knowledge and come from a third party (Digital Map Products); therefore, you should not rely on the estimates and perform independent confirmation as to their accuracy
View neighborhood information
Ready to Sell your Home?
Request a complimentary home selling analysis featuring recently sold properties, market trends, home valuations and a personalized market update.
School information is computer generated and may not be accurate or current. Buyer must independently verify and confirm enrollment. Please contact the school district to determine the schools to which this property is zoned.







 Currency converter





 Share
Share


 Erase note
 You currently have no custom folders