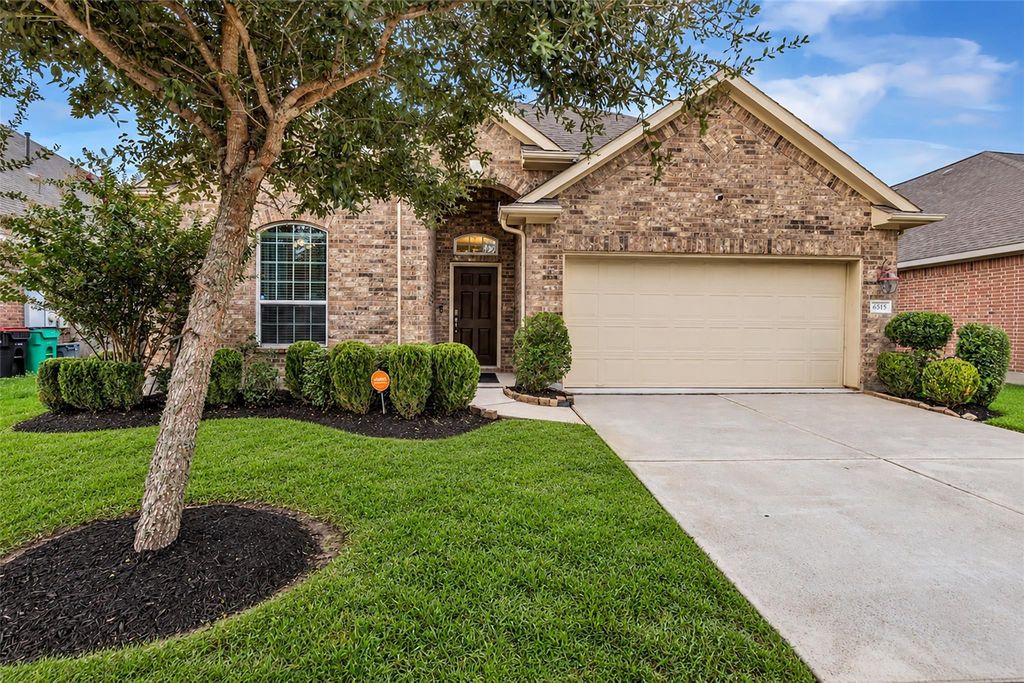
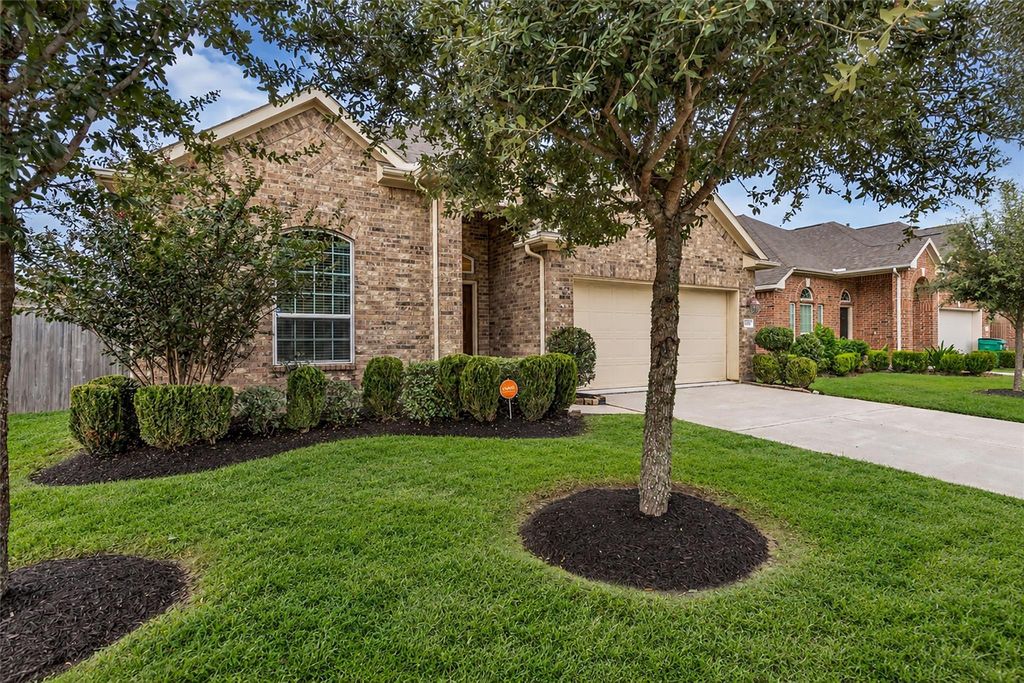
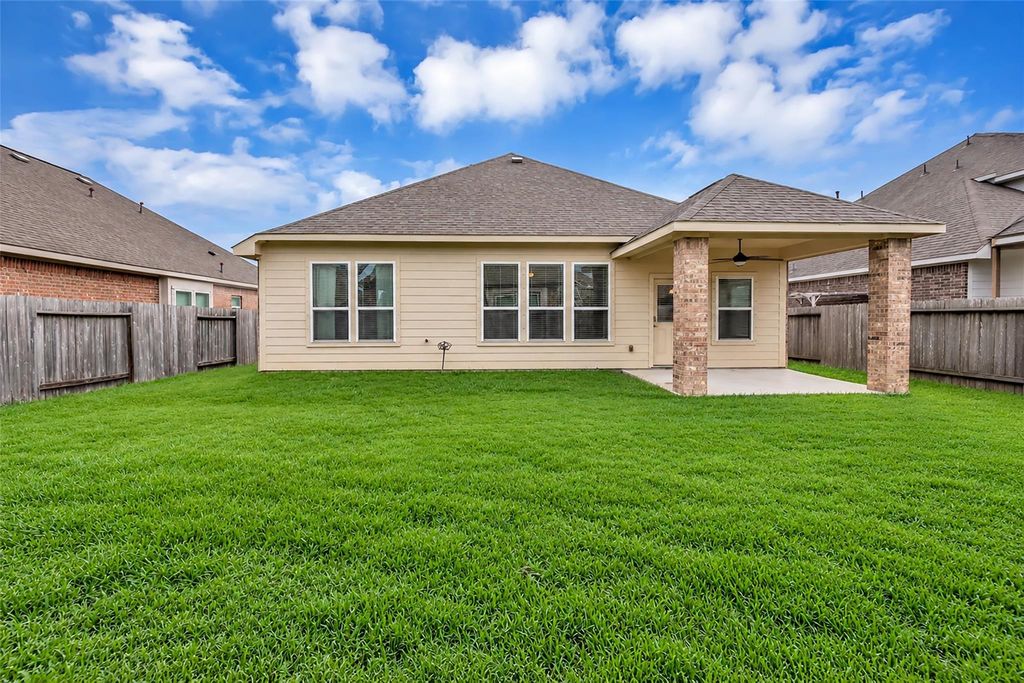
[[800]]6515 Hunters Trace Ln is listed for sale at 254,900. The Single-Family property has 3 bedrooms, 2 Full Bathrooms, 1603 square feet, and was built in 2017. The lot size is 6050 Square feet.[[500]]Welcome to this beautifully maintained, one-owner home in Hunters Creek! Built in 2017, this 3-bedroom, 2-bath home features an open-concept kitchen, dining, and living area ideal for entertaining. High ceilings, crown molding in the entry and primary bedroom, and a spacious foyer add an elevated feel. The kitchen boasts granite countertops, stainless appliances, and a gas range. The primary suite offers a large soaking tub, separate shower, and walk-in closet with built-ins. Enjoy a covered patio, fenced backyard, and landscaped front yard. A 50-amp generator hookup, storm shutters for all windows, Ring doorbell, and Vivint security system with cameras add convenience and peace of mind. Conveniently located near IH-10, dining, and shopping, the community features a dog park, playground, splash pad, green spaces, and meandering sidewalks. Make this home yours for the holidays! Virtually staged photos.
Welcome to this beautifully maintained, one-owner home in Hunters Creek! Built in 2017, this 3-bedroom, 2-bath home features an open-concept kitchen, dining, and living area ideal for entertaining. High ceilings, crown molding in the entry and primary bedroom, and a spacious foyer add an elevated feel. The kitchen boasts granite countertops, stainless appliances, and a gas range. The primary suite offers a large soaking tub, separate shower, and walk-in closet with built-ins. Enjoy a covered patio, fenced backyard, and landscaped front yard. A 50-amp generator hookup, storm shutters for all windows, Ring doorbell, and Vivint security system with cameras add convenience and peace of mind. Conveniently located near IH-10, dining, and shopping, the community features a dog park, playground, splash pad, green spaces, and meandering sidewalks. Make this home yours for the holidays! Virtually staged photos.
Disclaimer: Lot configuration and dimensions are estimates, not based on personal knowledge and come from a third party (Digital Map Products); therefore, you should not rely on the estimates and perform independent confirmation as to their accuracy
View neighborhood information
Ready to Sell your Home?
Request a complimentary home selling analysis featuring recently sold properties, market trends, home valuations and a personalized market update.
School information is computer generated and may not be accurate or current. Buyer must independently verify and confirm enrollment. Please contact the school district to determine the schools to which this property is zoned.







 Just listed
 Currency converter





 Share
Share


 Erase note
 You currently have no custom folders