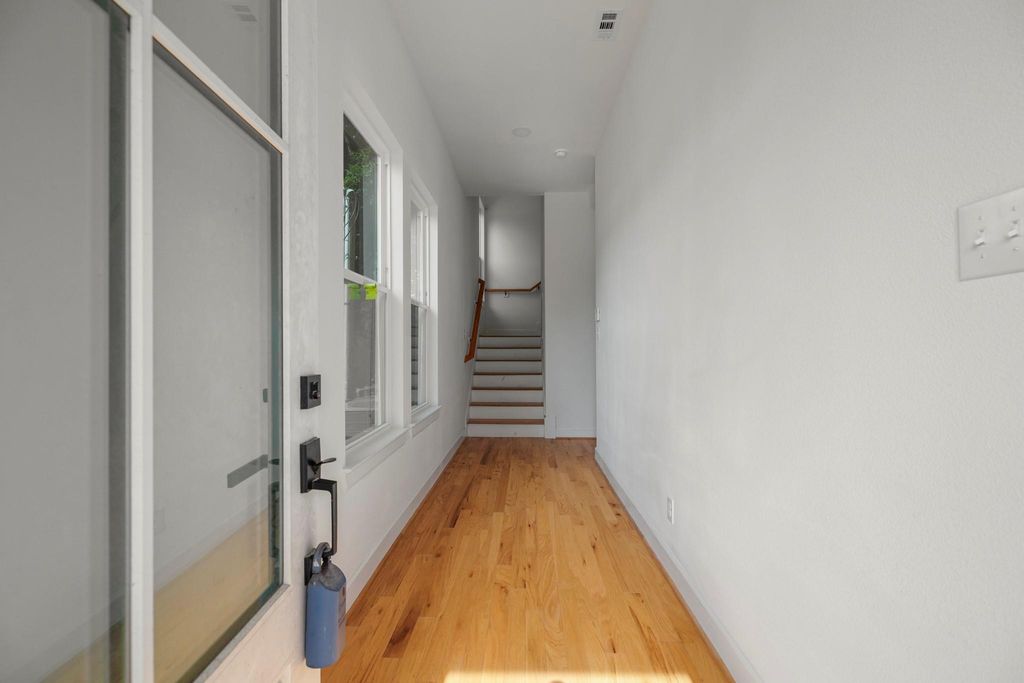
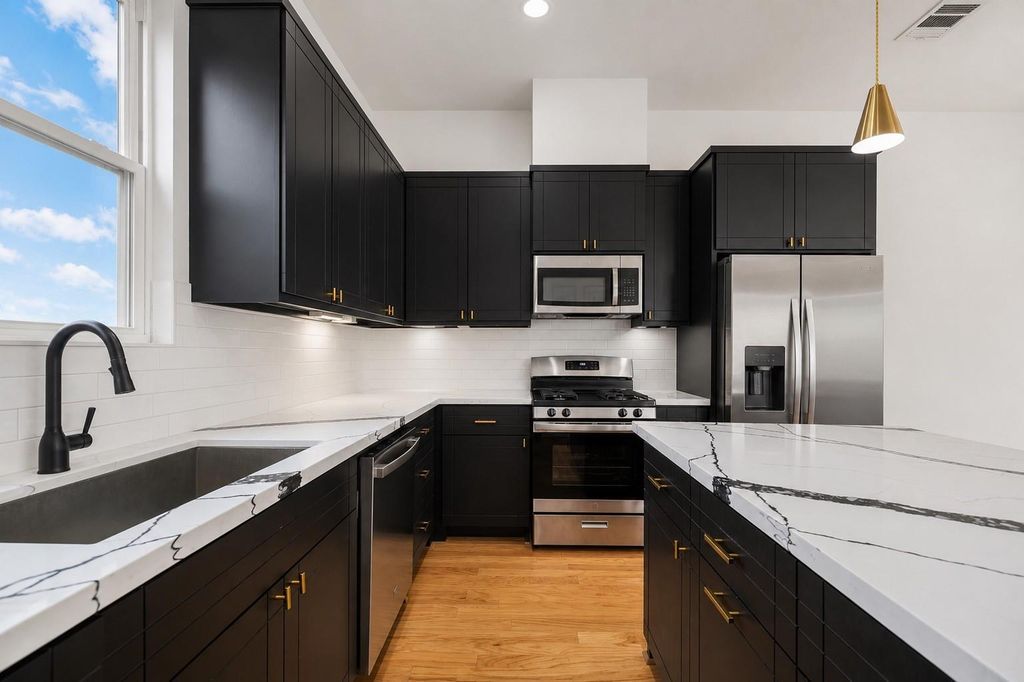
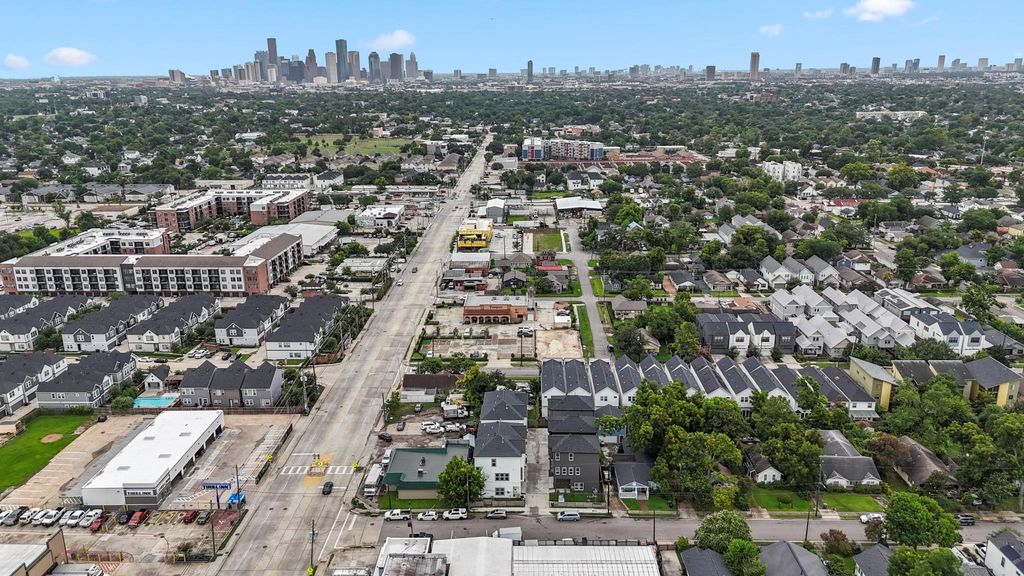
[[800]]1228 E 23rd St is listed for sale at 519,000. The Single-Family property has 3 bedrooms, 3 Full Bathrooms, 1 Half Bathroom, 2223 square feet, and was built in 2025. The lot size is 1494 Square feet.[[500]]Modern design meets unbeatable convenience in this newly built 3-bedroom, 3.5-bath home located in Houston Heights. Featuring a bright, open-concept floor plan, this home is designed for both comfortable living and effortless entertaining. The kitchen is the centerpiece of the home with custom cabinetry, quartz countertops, and generous workspace. Each bedroom includes a private en-suite bath, while the spacious primary suite provides a peaceful retreat. Ideally located near the Houston Farmers Market, Houston Cider Company, Street Food Thai Market, popular restaurants, parks, and entertainment, youll also enjoy quick access to I-45 and Loop 610 for an easy commute. Dont miss the opportunity to make this exceptional home yours.
Modern design meets unbeatable convenience in this newly built 3-bedroom, 3.5-bath home located in Houston Heights. Featuring a bright, open-concept floor plan, this home is designed for both comfortable living and effortless entertaining. The kitchen is the centerpiece of the home with custom cabinetry, quartz countertops, and generous workspace. Each bedroom includes a private en-suite bath, while the spacious primary suite provides a peaceful retreat. Ideally located near the Houston Farmers Market, Houston Cider Company, Street Food Thai Market, popular restaurants, parks, and entertainment, you'll also enjoy quick access to I-45 and Loop 610 for an easy commute. Don't miss the opportunity to make this exceptional home yours.
Disclaimer: Lot configuration and dimensions are estimates, not based on personal knowledge and come from a third party (Digital Map Products); therefore, you should not rely on the estimates and perform independent confirmation as to their accuracy
View neighborhood information
Ready to Sell your Home?
Request a complimentary home selling analysis featuring recently sold properties, market trends, home valuations and a personalized market update.
School information is computer generated and may not be accurate or current. Buyer must independently verify and confirm enrollment. Please contact the school district to determine the schools to which this property is zoned.







 Just listed
 Currency converter





 Share
Share


 Erase note
 You currently have no custom folders