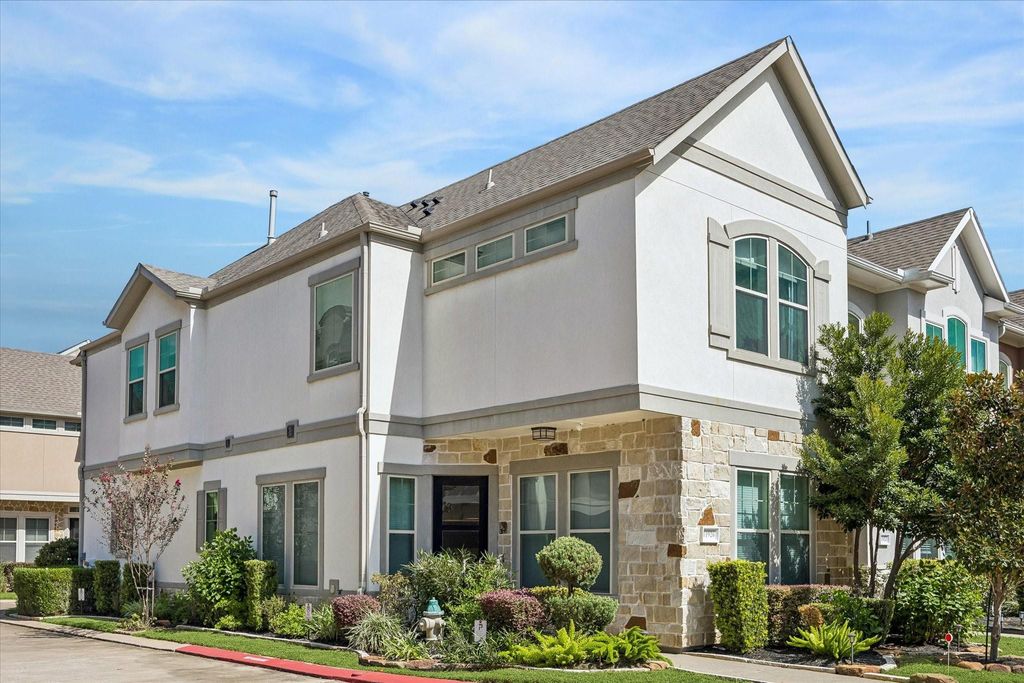
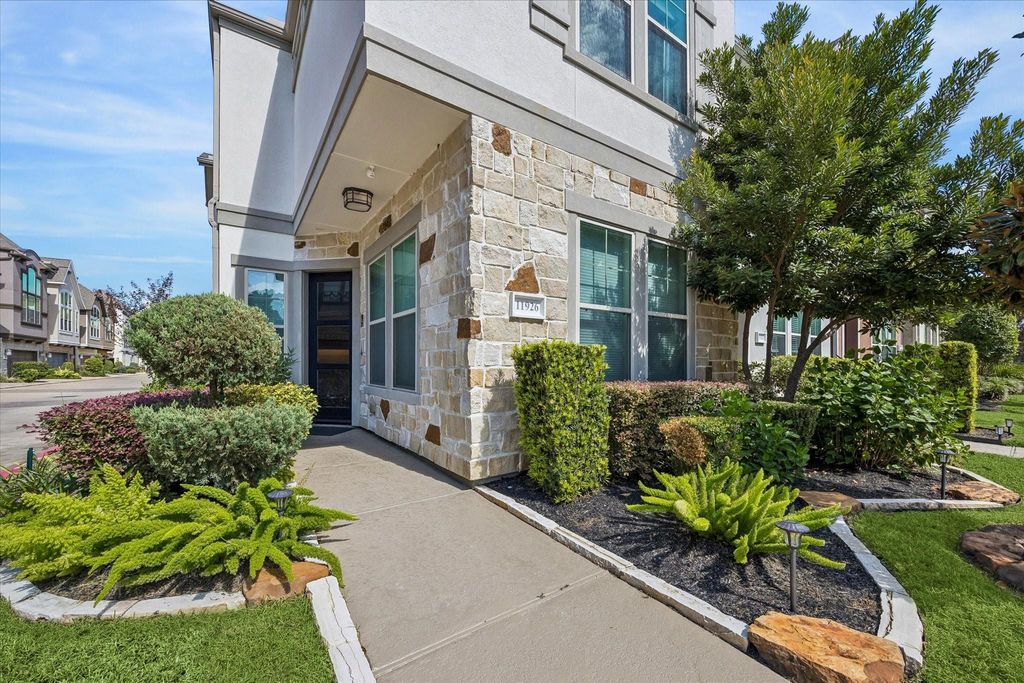
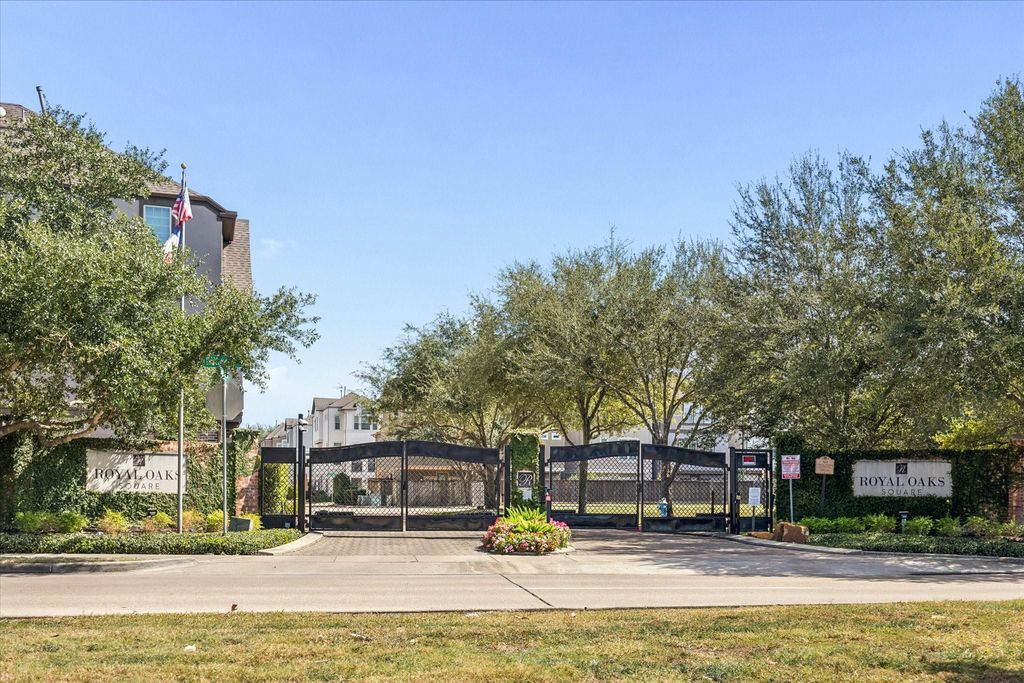
[[800]]11926 Mcnabb Ln is listed for sale at 389,000. The Single-Family property has 3 bedrooms, 2 Full Bathrooms, 1 Half Bathroom, 1702 square feet, and was built in 2019. The lot size is 1874 Square feet.[[500]]Combining the privacy of a gated community with the convenience of resort-style amenities, this beautifully maintained home offers a thoughtfully designed layout, inviting living spaces, and quality finishes throughout. A stone-accented exterior, manicured landscaping, and welcoming entryway create impressive curb appeal that carries through to the homes thoughtfully appointed interior. Inside, an open-concept floor plan features wood-look tile flooring throughout the first floor, hardwoods upstairs, crown molding, and abundant natural light. The living area flows seamlessly into the kitchen, featuring marble countertops, oversized island, stainless steel appliances, and ample cabinetry. The spacious primary retreat offers an ensuite bath with dual vanities, soaking tub, and glass-enclosed shower. Two additional bedrooms are located upstairs along with the utility room. Residents enjoy a serene community pool with cascading water features, lounge seating, and a covered gathering area.
Combining the privacy of a gated community with the convenience of resort-style amenities, this beautifully maintained home offers a thoughtfully designed layout, inviting living spaces, and quality finishes throughout. A stone-accented exterior, manicured landscaping, and welcoming entryway create impressive curb appeal that carries through to the home's thoughtfully appointed interior. Inside, an open-concept floor plan features wood-look tile flooring throughout the first floor, hardwoods upstairs, crown molding, and abundant natural light. The living area flows seamlessly into the kitchen, featuring marble countertops, oversized island, stainless steel appliances, and ample cabinetry. The spacious primary retreat offers an ensuite bath with dual vanities, soaking tub, and glass-enclosed shower. Two additional bedrooms are located upstairs along with the utility room. Residents enjoy a serene community pool with cascading water features, lounge seating, and a covered gathering area.
Disclaimer: Lot configuration and dimensions are estimates, not based on personal knowledge and come from a third party (Digital Map Products); therefore, you should not rely on the estimates and perform independent confirmation as to their accuracy
View neighborhood information
Ready to Sell your Home?
Request a complimentary home selling analysis featuring recently sold properties, market trends, home valuations and a personalized market update.
School information is computer generated and may not be accurate or current. Buyer must independently verify and confirm enrollment. Please contact the school district to determine the schools to which this property is zoned.







 Just listed
 Currency converter





 Share


 Erase note
 You currently have no custom folders