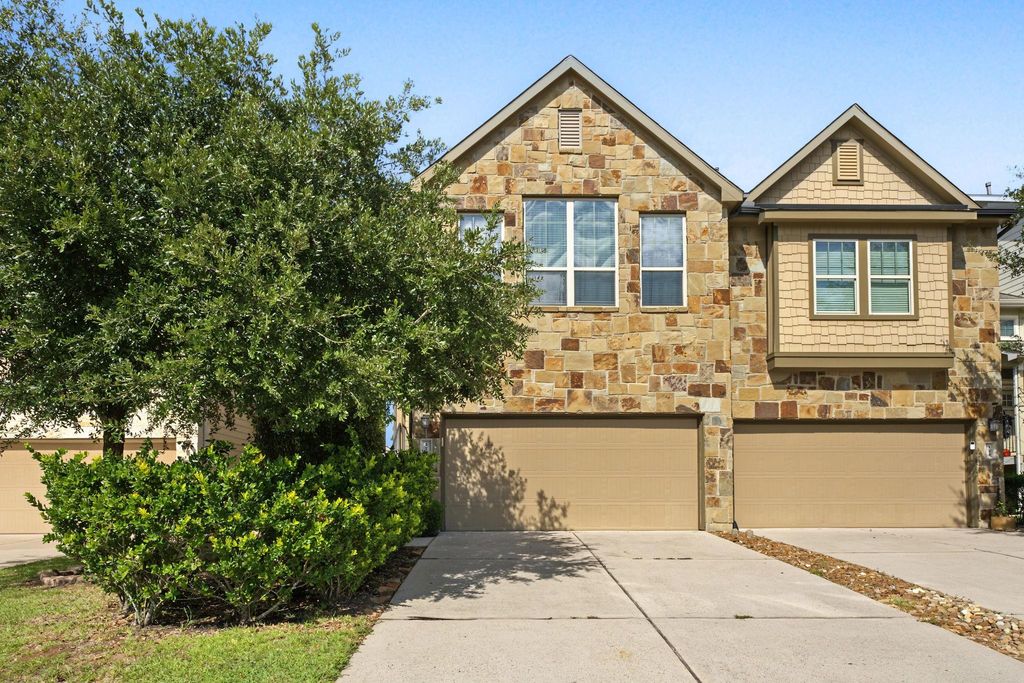
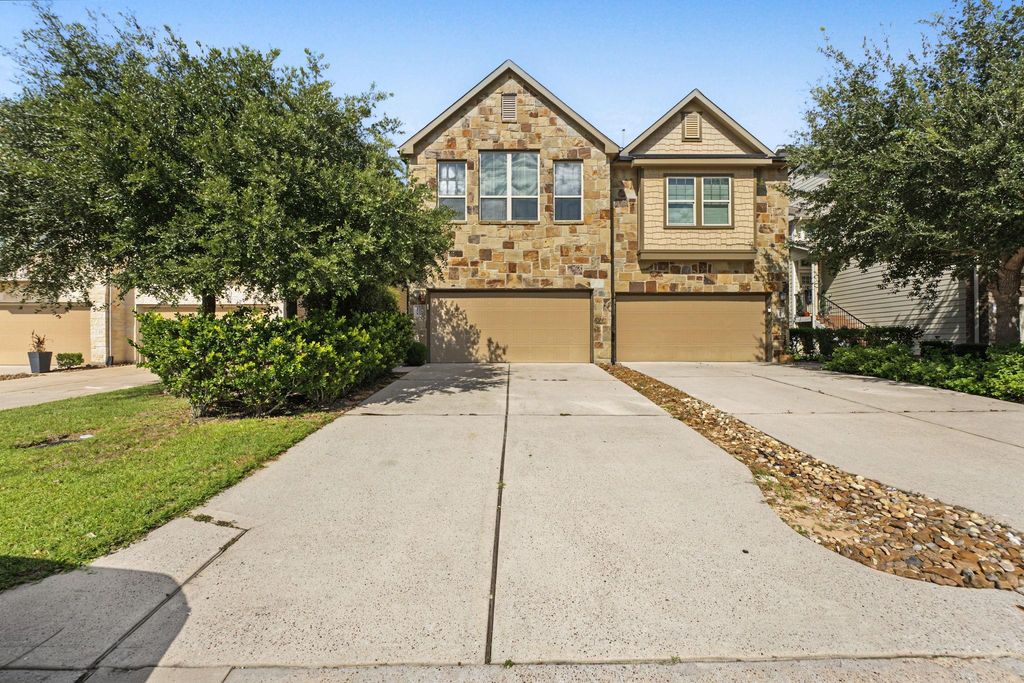
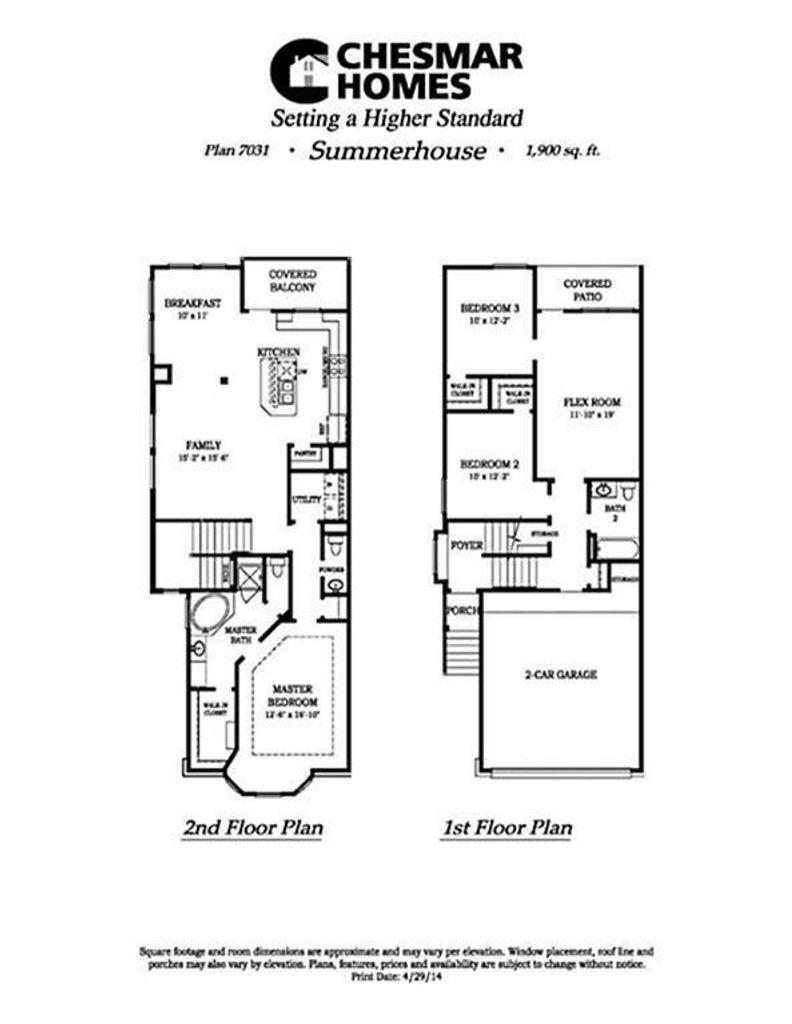
[[800]]178 Biltmore Loop is listed for sale at 275,000. The Townhouse/Condo - Townhouse property has 3 bedrooms, 2 Full Bathrooms, 1 Half Bathroom, 1910 square feet, and was built in 2016. The lot size is 3180 Square feet.[[500]]Barely lived in. Beautifully designed. Perfectly located. This is more than a townhomeits your opportunity to enjoy the best of Woodforest living without all the upkeep. This stunning 3-bedroom, 2.5-bath townhome features a bright open-concept living space. The main level features the spacious primary suite, bathroom with dual sinks, shower and soaking tub, an inviting living/Kitchen area creating a comfortable retreat. Downstairs discover 2 additional bedrooms, a full bathroom, and a versatile game room/flex space perfect for hanging out or a home office. Enjoy your morning coffee on the upstairs patio or unwind in your cozy backyard after a long day. With 2 outdoor living spaces and minimal yard maintenance, you can spend less time working in the yard and more time enjoying life! Enjoy 20+ parks, three community pools, scenic walking trails, pickleball, soccer, and so much more. Stewart Elementary School, restaurants, shopping, and Pine Market are within walking distance.
Barely lived in. Beautifully designed. Perfectly located. This is more than a townhome—it's your opportunity to enjoy the best of Woodforest living without all the upkeep. This stunning 3-bedroom, 2.5-bath townhome features a bright open-concept living space. The main level features the spacious primary suite, bathroom with dual sinks, shower and soaking tub, an inviting living/Kitchen area creating a comfortable retreat. Downstairs discover 2 additional bedrooms, a full bathroom, and a versatile game room/flex space perfect for hanging out or a home office. Enjoy your morning coffee on the upstairs patio or unwind in your cozy backyard after a long day. With 2 outdoor living spaces and minimal yard maintenance, you can spend less time working in the yard and more time enjoying life! Enjoy 20+ parks, three community pools, scenic walking trails, pickleball, soccer, and so much more. Stewart Elementary School, restaurants, shopping, and Pine Market are within walking distance.
Disclaimer: Lot configuration and dimensions are estimates, not based on personal knowledge and come from a third party (Digital Map Products); therefore, you should not rely on the estimates and perform independent confirmation as to their accuracy
View neighborhood information
Ready to Sell your Home?
Request a complimentary home selling analysis featuring recently sold properties, market trends, home valuations and a personalized market update.
School information is computer generated and may not be accurate or current. Buyer must independently verify and confirm enrollment. Please contact the school district to determine the schools to which this property is zoned.







 Just listed
 Currency converter





 Share


 Erase note
 You currently have no custom folders