[[800]]6641 Elderberry Way is listed for sale at 800,000. The Residential - Single Family property has 4 bedrooms, 2 Full Bathrooms, 2 Half Bathrooms, 2869 square feet, and was built in 2019. The lot size is 10018.8 Square feet.[[500]]Exceptional main-level living meets resort-style outdoor entertaining in this beautifully appointed Canyon Falls home. All four bedroomsincluding the spacious primary suiteare located on the first floor, while an upstairs game room and separate media room provide flexible space for recreation, guests or everyday overflow.The open-concept living area features wood flooring, a dramatic floor-to-ceiling tiled fireplace and an easy connection to the kitchen and breakfast area. The beautifully designed kitchen offers white Shaker-style cabinetry, illuminated glass-front display cabinets, granite countertops, a striking black subway-tile backsplash, built-in double ovens, a gas cooktop and a generous center island with seating.The primary suite includes a spacious bath with two separate vanities, a garden tub and a glass-enclosed shower. Additional highlights include decorative lighting, smart-home features and a true three-car swing-entry garage with separate double and single doors.Step outside to a private backyard retreat featuring a beautiful swimming pool, covered patio and built-in outdoor grill and kitchen area. Backing to mature trees rather than another row of homes, the quarter-acre property offers additional privacy and a peaceful natural backdrop.Located in the Flower Mound section of Canyon Falls with NO PID and NO MUDan important tax advantage compared with many surrounding communities. Canyon Falls residents enjoy resort-style pools, clubhouse, fitness center, splash pad, dog
Exceptional main-level living meets resort-style outdoor entertaining in this beautifully appointed Canyon Falls home. All four bedrooms—including the spacious primary suite—are located on the first floor, while an upstairs game room and separate media room provide flexible space for recreation, guests or everyday overflow.
The open-concept living area features wood flooring, a dramatic floor-to-ceiling tiled fireplace and an easy connection to the kitchen and breakfast area. The beautifully designed kitchen offers white Shaker-style cabinetry, illuminated glass-front display cabinets, granite countertops, a striking black subway-tile backsplash, built-in double ovens, a gas cooktop and a generous center island with seating.
The primary suite includes a spacious bath with two separate vanities, a garden tub and a glass-enclosed shower. Additional highlights include decorative lighting, smart-home features and a true three-car swing-entry garage with separate double and single doors.
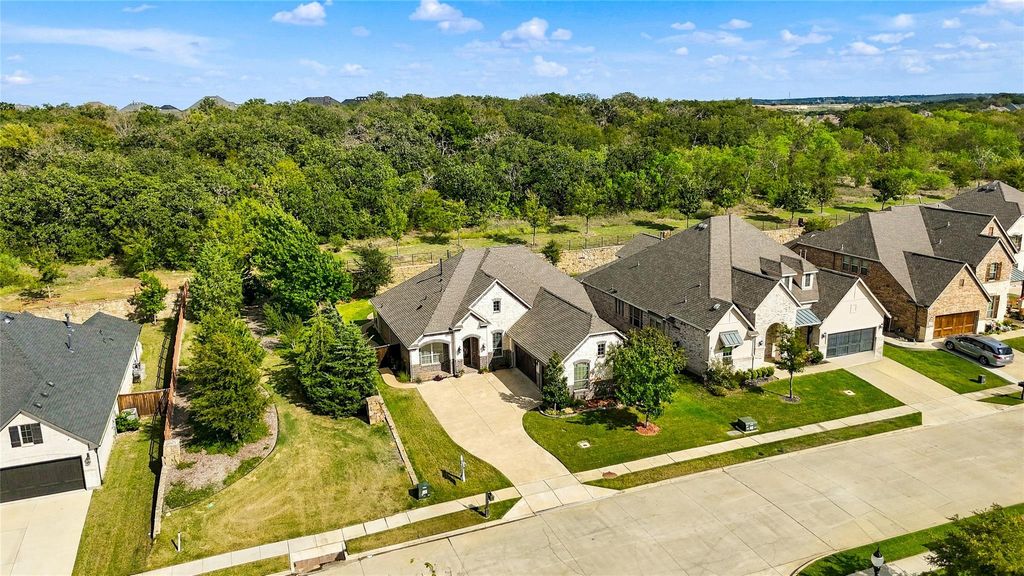
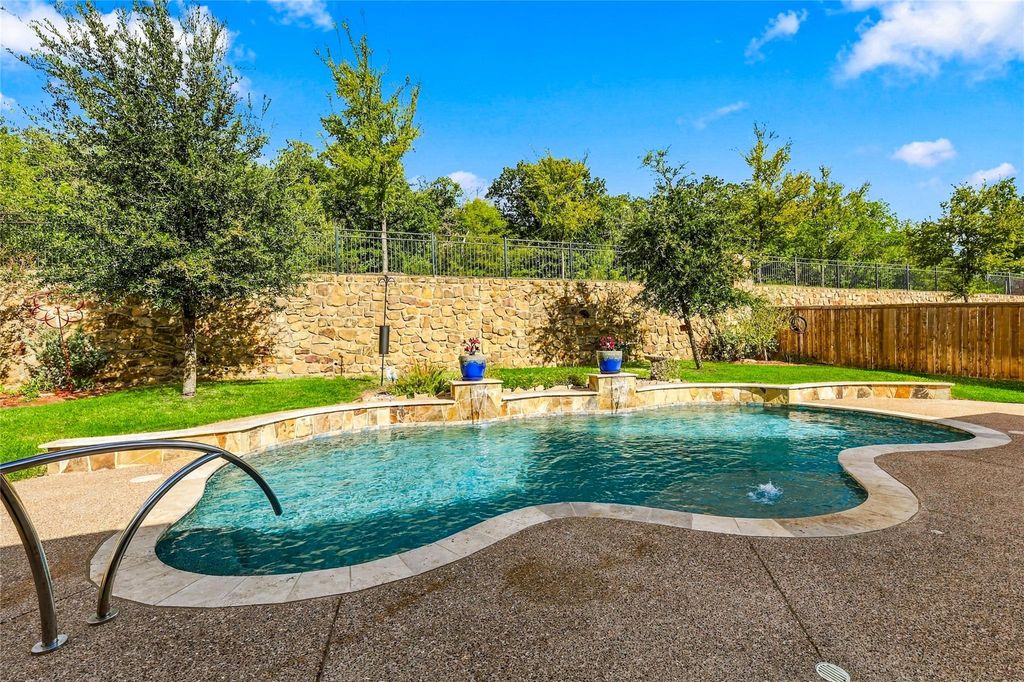
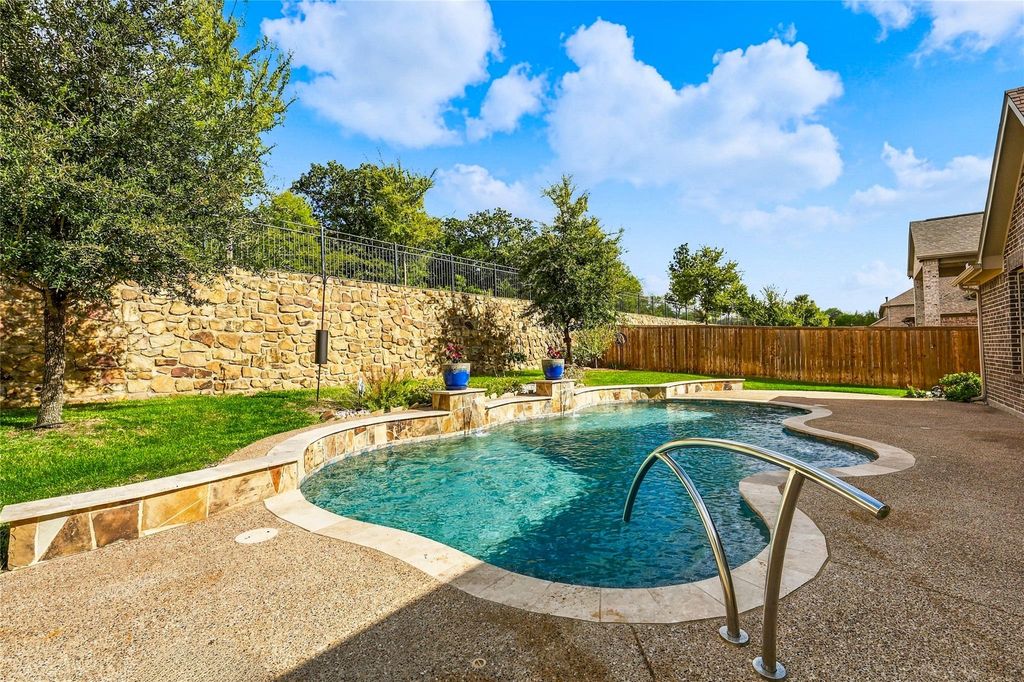
Step outside to a private backyard retreat featuring a beautiful swimming pool, covered patio and built-in outdoor grill and kitchen area. Backing to mature trees rather than another row of homes, the quarter-acre property offers additional privacy and a peaceful natural backdrop.
Located in the Flower Mound section of Canyon Falls with NO PID and NO MUD—an important tax advantage compared with many surrounding communities. Canyon Falls residents enjoy resort-style pools, clubhouse, fitness center, splash pad, dog park, playgrounds and miles of scenic trails. Quarterly HOA dues include front-yard maintenance and Frontier internet and cable. Flower Mound address with Argyle ISD schools.
Disclaimer: Lot configuration and dimensions are estimates, not based on personal knowledge and come from a third party (Digital Map Products); therefore, you should not rely on the estimates and perform independent confirmation as to their accuracy
View neighborhood information
Ready to Sell your Home?
Request a complimentary home selling analysis featuring recently sold properties, market trends, home valuations and a personalized market update.
School information is computer generated and may not be accurate or current. Buyer must independently verify and confirm enrollment. Please contact the school district to determine the schools to which this property is zoned.







 Currency converter


 Share


 Erase note
 You currently have no custom folders