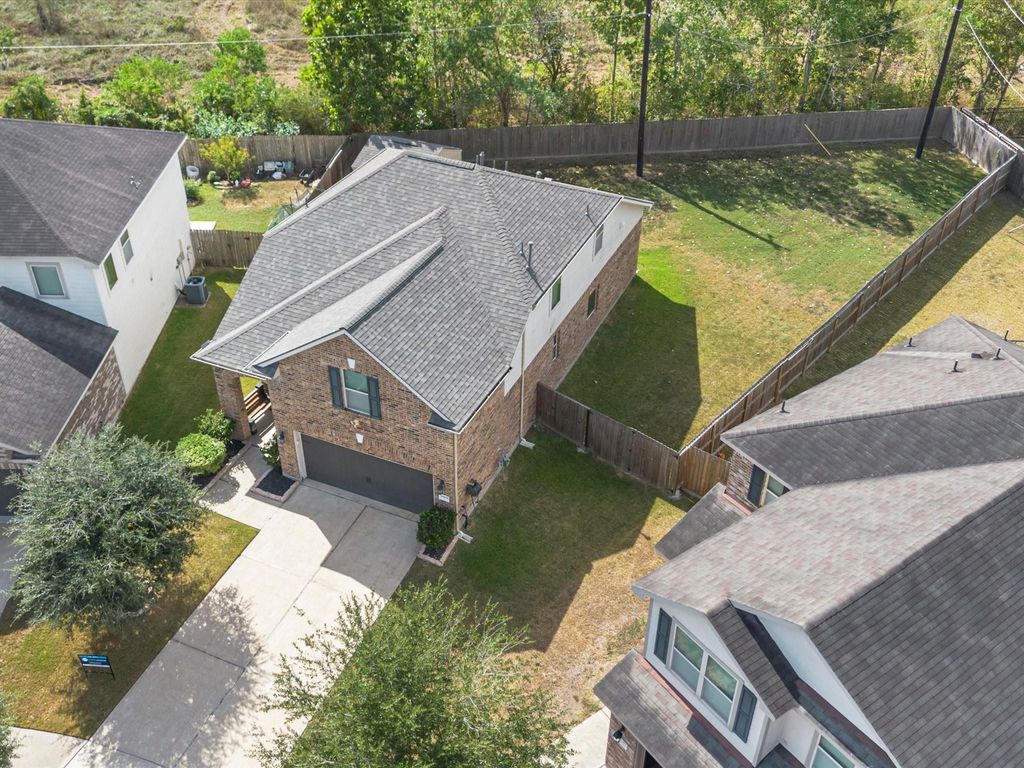
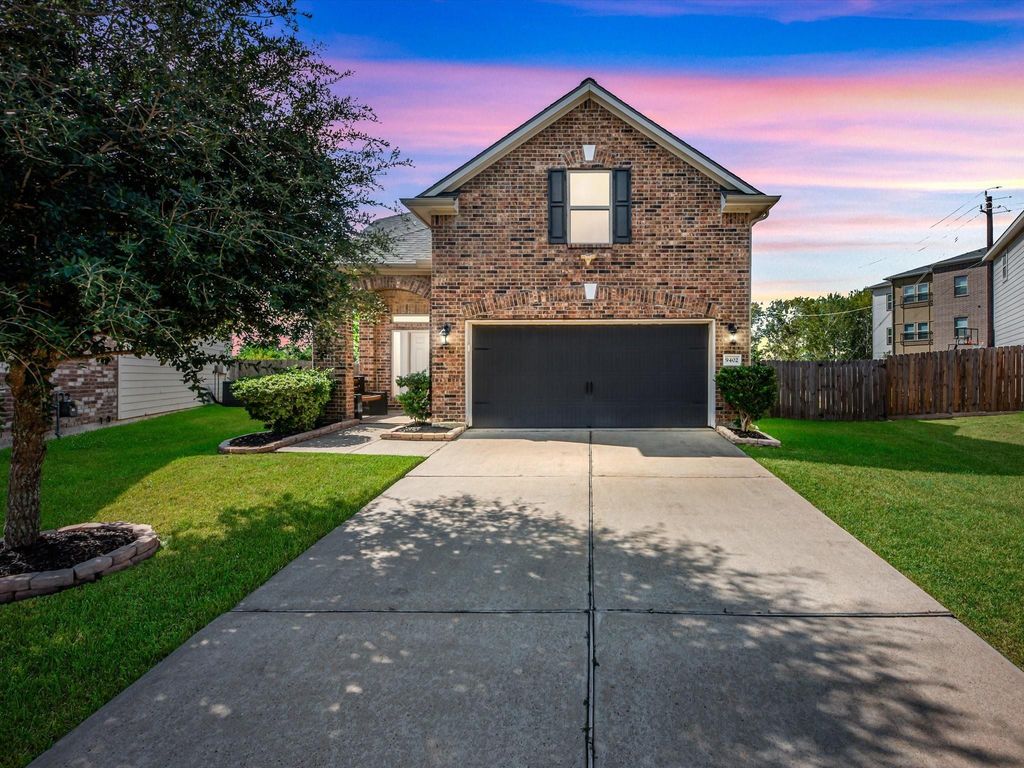
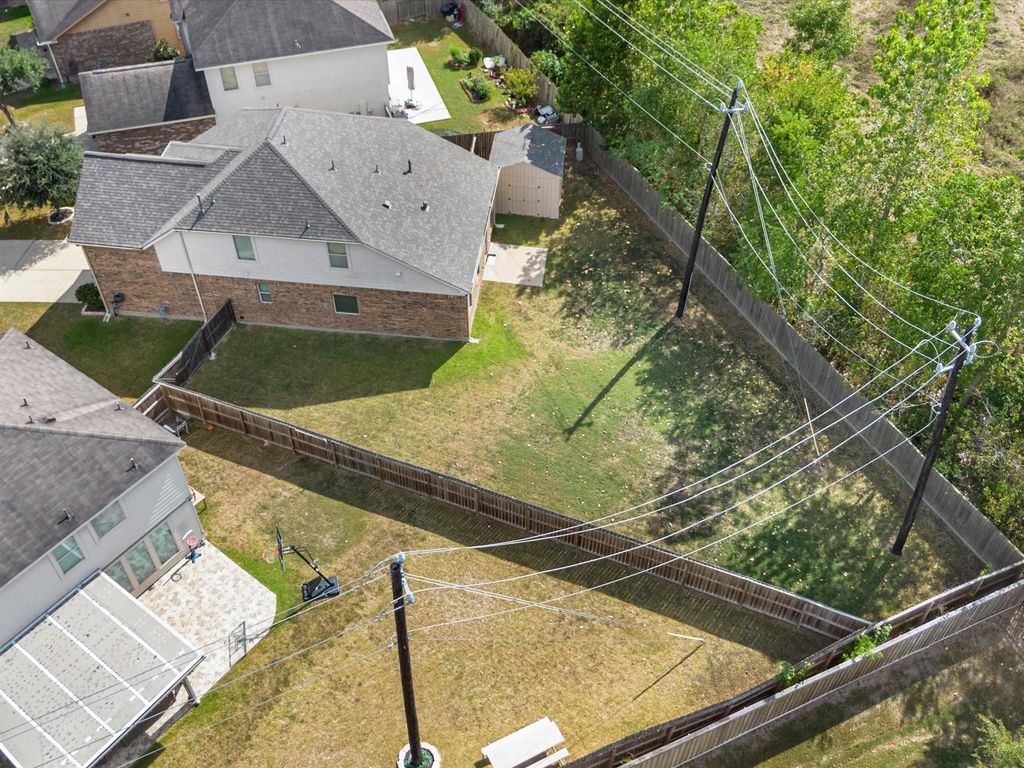
[[800]]9402 Savannah Holly Dr is listed for sale at 333,000. The Single-Family property has 4 bedrooms, 2 Full Bathrooms, 1 Half Bathroom, 2178 square feet, and was built in 2014. The lot size is 9168 Square feet.[[500]]ASSUMABLE LOAN WITH AN INCREDIBLE 2.25 INTEREST RATE! Dont miss this rare opportunity to own a beautiful Beazer Home situated on one of the largest lots in Bridges at Blackhawk community! Featuring the popular Matagorda floor plan, this home offers over 2,100 sqft of thoughtfully designed living space with 4 bedrooms, 2.5 bathrooms, a spacious layout perfect for everyday living. The primary suite is conveniently located on the first floor, while upstairs youll find 3 secondary bedrooms and a versatile game room, offering plenty of room to spread out. Additional highlights include a recently replaced roof, an oversized backyard, and NO BACK NEIGHBORS for added privacy! Ideally located near I-45 and Beltway 8, with easy access to shopping, dining, less than 20 minutes from William P. Hobby Airport. With its exceptional lot size, functional floor plan, and incredible financing opportunity, this home is truly a must-see! Loan assumption subject to lender approval and qualification.
ASSUMABLE LOAN WITH AN INCREDIBLE 2.25% INTEREST RATE! Don't miss this rare opportunity to own a beautiful Beazer Home situated on one of the largest lots in Bridges at Blackhawk community! Featuring the popular Matagorda floor plan, this home offers over 2,100 sqft of thoughtfully designed living space with 4 bedrooms, 2.5 bathrooms, & a spacious layout perfect for everyday living. The primary suite is conveniently located on the first floor, while upstairs you'll find 3 secondary bedrooms and a versatile game room, offering plenty of room to spread out. Additional highlights include a recently replaced roof, an oversized backyard, and NO BACK NEIGHBORS for added privacy! Ideally located near I-45 and Beltway 8, with easy access to shopping, dining, & less than 20 minutes from William P. Hobby Airport. With its exceptional lot size, functional floor plan, and incredible financing opportunity, this home is truly a must-see! Loan assumption subject to lender approval and qualification.
Disclaimer: Lot configuration and dimensions are estimates, not based on personal knowledge and come from a third party (Digital Map Products); therefore, you should not rely on the estimates and perform independent confirmation as to their accuracy
View neighborhood information
Ready to Sell your Home?
Request a complimentary home selling analysis featuring recently sold properties, market trends, home valuations and a personalized market update.
School information is computer generated and may not be accurate or current. Buyer must independently verify and confirm enrollment. Please contact the school district to determine the schools to which this property is zoned.







 Just listed
 Currency converter





 Share


 Erase note
 You currently have no custom folders