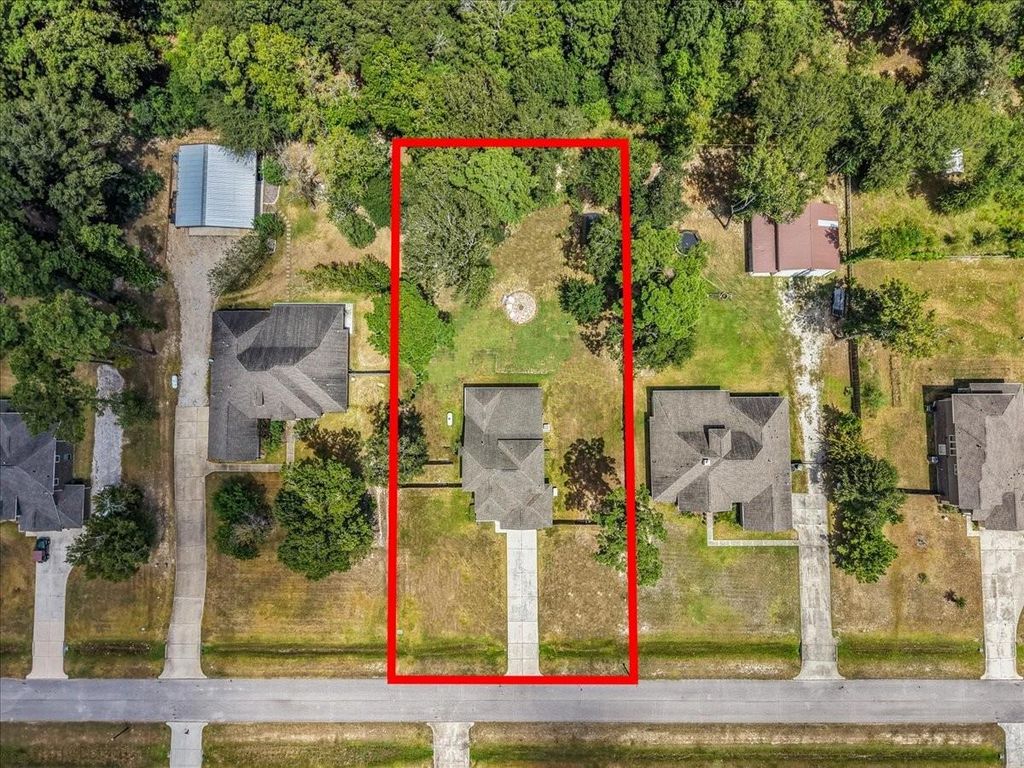
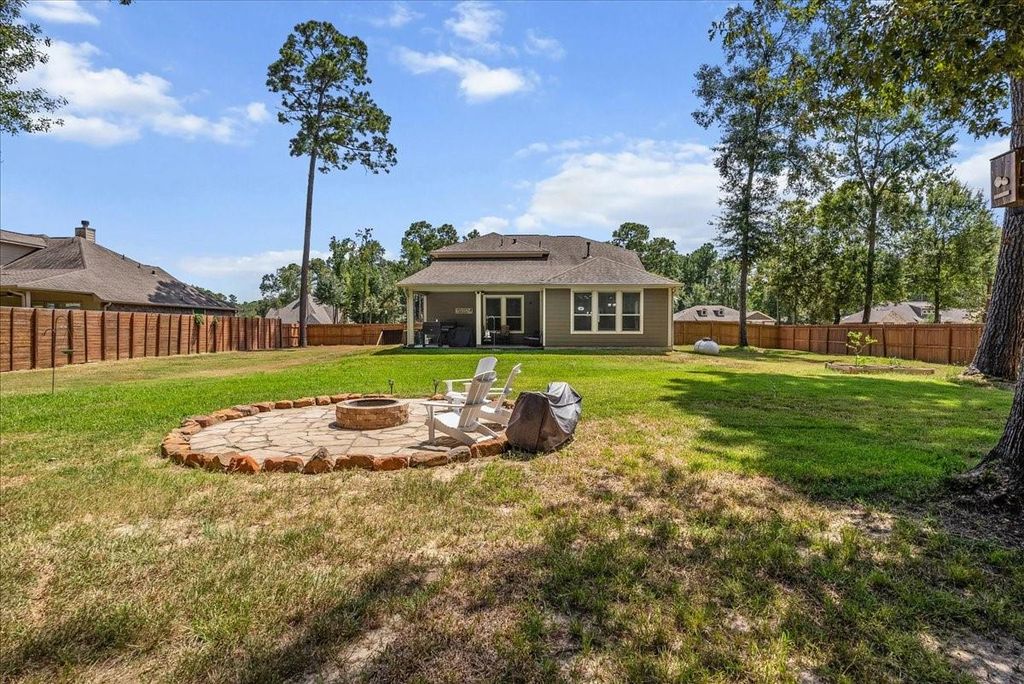
[[800]]28619 Riverside Crest Ln is listed for sale at 489,900. The Single-Family property has 4 bedrooms, 3 Full Bathrooms, 2712 square feet, and was built in 2019. The lot size is 34347 Square feet.[[500]]Pristine, move-in ready situated on nearly .8 acre in The Commons of Lake Houston! Beautifully updated meticulously maintained, this home blends space, comfort style. The open-concept kitchen features granite countertops, large island, stainless appliances, gas cooking pantry, opening to spacious living dining areas. The first-floor primary suite offers dual vanities, soaking tub, separate shower walk-in closet. A second downstairs bedroom is ideal for guests or an office. Two additional bedrooms up plus a generous game room/loft. The oversized garage offers storage or hobby space. Outside, enjoy a huge cleared fenced backyard, covered patio, fire pit, storage shed endless possibilities for your dream retreat. Pool rendering is conceptual; pool is not existing. A whole-home generator adds peace of mind. Near Hwy 99, enjoy a peaceful country feel with city convenience, Lake Houston access, boat ramp dock, community pool, clubhouse, parks, trails more!
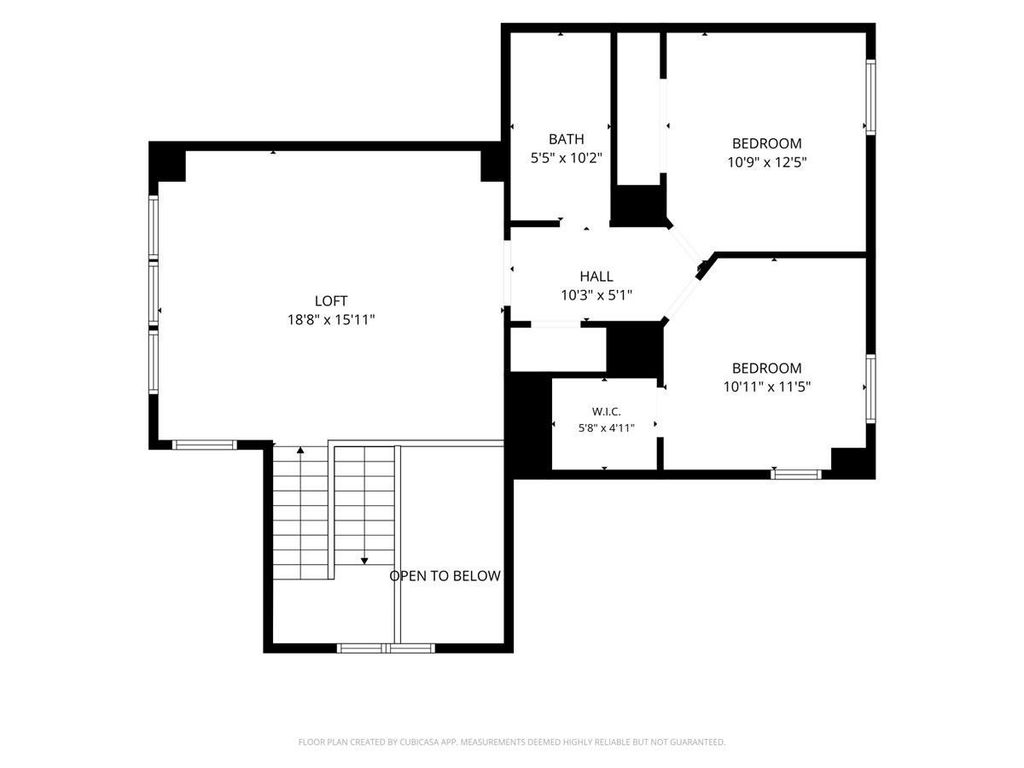
Pristine, move-in ready & situated on nearly .8 acre in The Commons of Lake Houston! Beautifully updated & meticulously maintained, this home blends space, comfort & style. The open-concept kitchen features granite countertops, large island, stainless appliances, gas cooking & pantry, opening to spacious living & dining areas. The first-floor primary suite offers dual vanities, soaking tub, separate shower & walk-in closet. A second downstairs bedroom is ideal for guests or an office. Two additional bedrooms up plus a generous game room/loft. The oversized garage offers storage or hobby space. Outside, enjoy a huge cleared & fenced backyard, covered patio, fire pit, storage shed & endless possibilities for your dream retreat. Pool rendering is conceptual; pool is not existing. A whole-home generator adds peace of mind. Near Hwy 99, enjoy a peaceful country feel with city convenience, Lake Houston access, boat ramp & dock, community pool, clubhouse, parks, trails & more!
En-Suite Bath,Primary Bed - 1st Floor,Walk-In Closet
Kitchen Description
Island w/o Cooktop,Pantry
Room Description
1 Living Area, Formal Dining, Gameroom Up, Living Area - 1st Floor, Loft, Utility Room in House
Cooling
Central Electric
Heating
Central Gas, Propane
Connections
Electric Dryer Connections, Washer Connections
Compactor
No
Dishwasher
Yes
Disposal
Yes
Microwave
Yes
Oven
Gas Oven
Range
Gas Cooktop
Energy Feature
Ceiling Fans, Digital Program Thermostat, Energy Star Appliances, Energy Star/CFL/LED Lights, Generator, High-Efficiency HVAC, Insulated Doors, Insulated/Low-E windows, Insulation - Blown Fiberglass, Radiant Attic Barrier
Interior
2 Staircases, Crown Molding, Fire/Smoke Alarm, Formal Entry/Foyer, High Ceiling
Disclaimer: Lot configuration and dimensions are estimates, not based on personal knowledge and come from a third party (Digital Map Products); therefore, you should not rely on the estimates and perform independent confirmation as to their accuracy
View neighborhood information
Ready to Sell your Home?
Request a complimentary home selling analysis featuring recently sold properties, market trends, home valuations and a personalized market update.
School information is computer generated and may not be accurate or current. Buyer must independently verify and confirm enrollment. Please contact the school district to determine the schools to which this property is zoned.







 Just listed
 Currency converter





 Share


 Erase note
 You currently have no custom folders