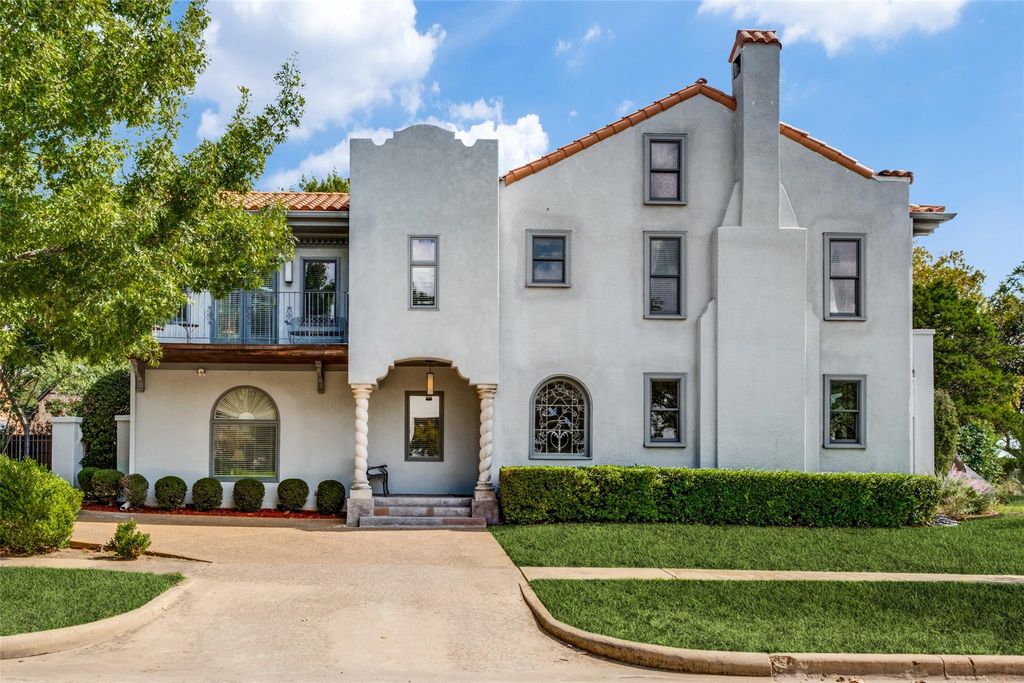
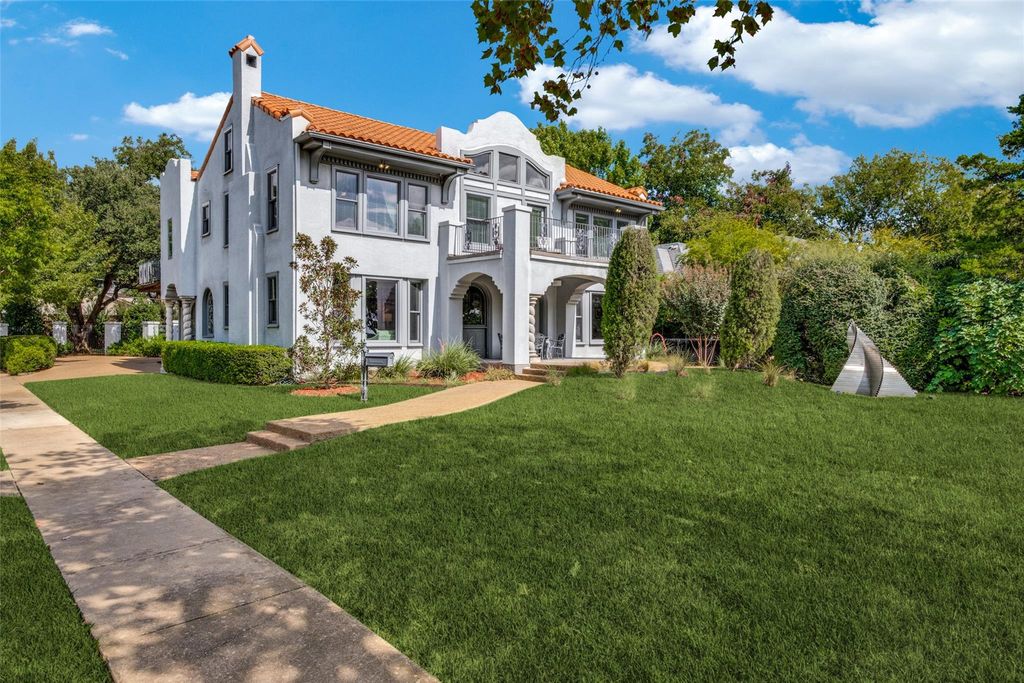
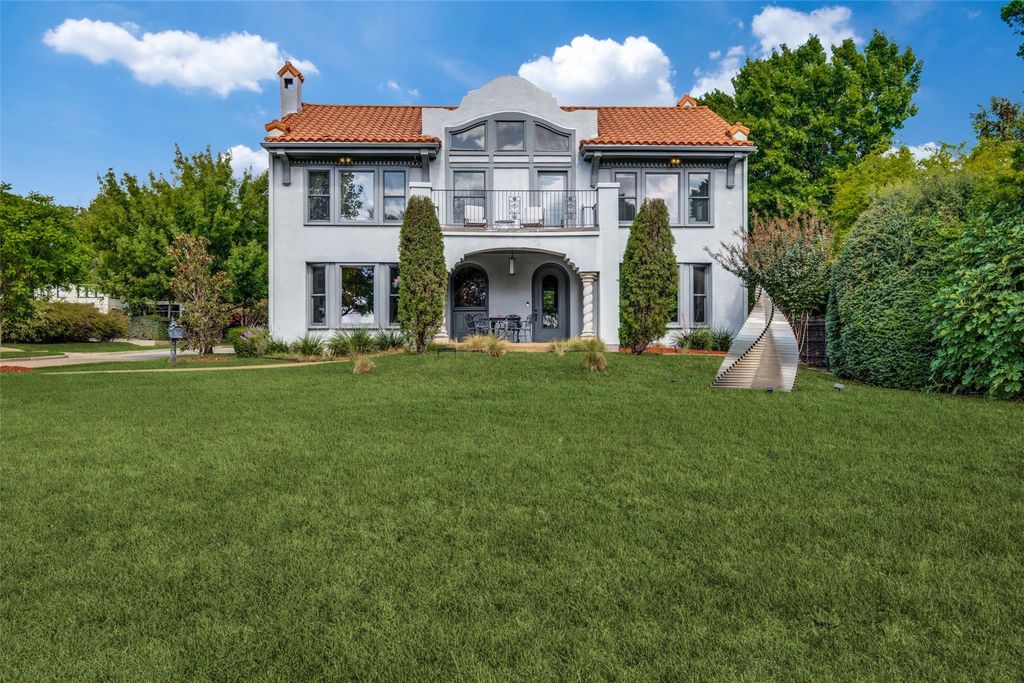
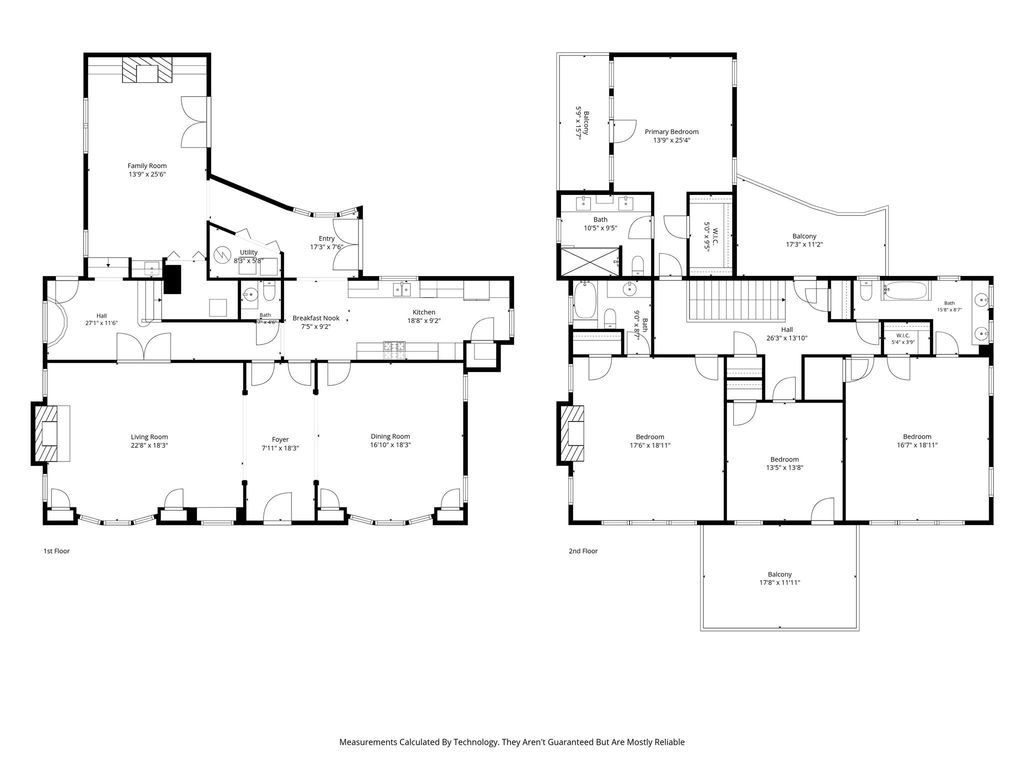
[[800]]6703 Country Club Cir is listed for sale at 2,300,000. The Residential - Single Family property has 4 bedrooms, 3 Full Bathrooms, 1 Half Bathroom, 4074 square feet, and was built in 1922. The lot size is 19166.4 Square feet.[[500]]Beautiful 1920s Mediterranean situated on an expansive .44-acre corner lot with picturesque golf course views in the heart of Lakewood. A gracious entry foyer welcomes you into this four-bedroom home, featuring high ceilings, hardwood floors, original architectural details, and generously proportioned formal living and dining areas. The elegant formal living room showcases custom built-ins, a stunning Rookwood tile fireplace, and beautiful stained-glass windows that reflect the homes timeless character.The inviting kitchen features stone countertops, stainless steel appliances, and a charming breakfast area. A spacious second living area on the first floor offers a fireplace, built-in cabinetry, and French doors opening to a large backyard Ipe deck, ideal for indoor-outdoor entertaining.A gracious staircase leads to the second floor, featuring four spacious bedrooms, three full baths, and three balconies, including one overlooking the golf course. One of the generously sized secondary bedrooms features the homes third fireplace and an ensuite bathroom. The spacious primary suite offers a walk-in closet and an updated bath with dual vanities and an oversized shower.Rich in architectural character and situated on an exceptional .44-acre corner lot, this Lakewood treasure offers a rare combination of historic charm, gracious living spaces, and beautiful golf course views in one of East Dallas most sought-after neighborhoods.
Beautiful 1920s Mediterranean situated on an expansive .44-acre corner lot with picturesque golf course views in the heart of Lakewood. A gracious entry foyer welcomes you into this four-bedroom home, featuring high ceilings, hardwood floors, original architectural details, and generously proportioned formal living and dining areas. The elegant formal living room showcases custom built-ins, a stunning Rookwood tile fireplace, and beautiful stained-glass windows that reflect the home’s timeless character.
The inviting kitchen features stone countertops, stainless steel appliances, and a charming breakfast area. A spacious second living area on the first floor offers a fireplace, built-in cabinetry, and French doors opening to a large backyard Ipe deck, ideal for indoor-outdoor entertaining.
A gracious staircase leads to the second floor, featuring four spacious bedrooms, three full baths, and three balconies, including one overlooking the golf course. One of the generously sized secondary bedrooms features the home's third fireplace and an ensuite bathroom. The spacious primary suite offers a walk-in closet and an updated bath with dual vanities and an oversized shower.
Rich in architectural character and situated on an exceptional .44-acre corner lot, this Lakewood treasure offers a rare combination of historic charm, gracious living spaces, and beautiful golf course views in one of East Dallas' most sought-after neighborhoods.
Disclaimer: Lot configuration and dimensions are estimates, not based on personal knowledge and come from a third party (Digital Map Products); therefore, you should not rely on the estimates and perform independent confirmation as to their accuracy
View neighborhood information
Ready to Sell your Home?
Request a complimentary home selling analysis featuring recently sold properties, market trends, home valuations and a personalized market update.
School information is computer generated and may not be accurate or current. Buyer must independently verify and confirm enrollment. Please contact the school district to determine the schools to which this property is zoned.







 Just listed
 Currency converter





 Share


 Erase note
 You currently have no custom folders