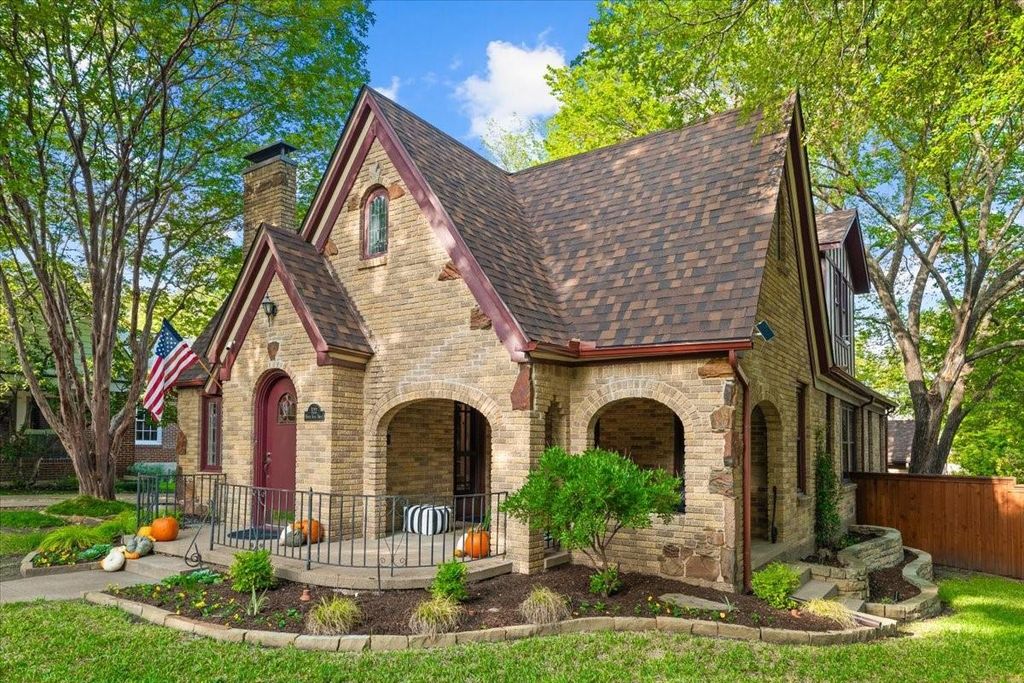
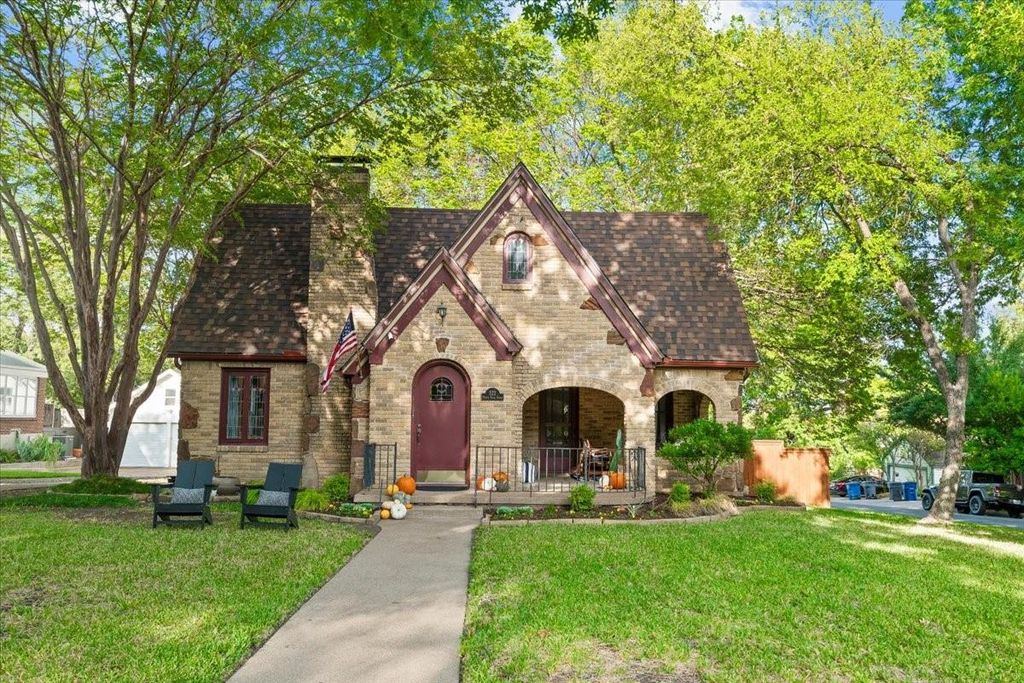
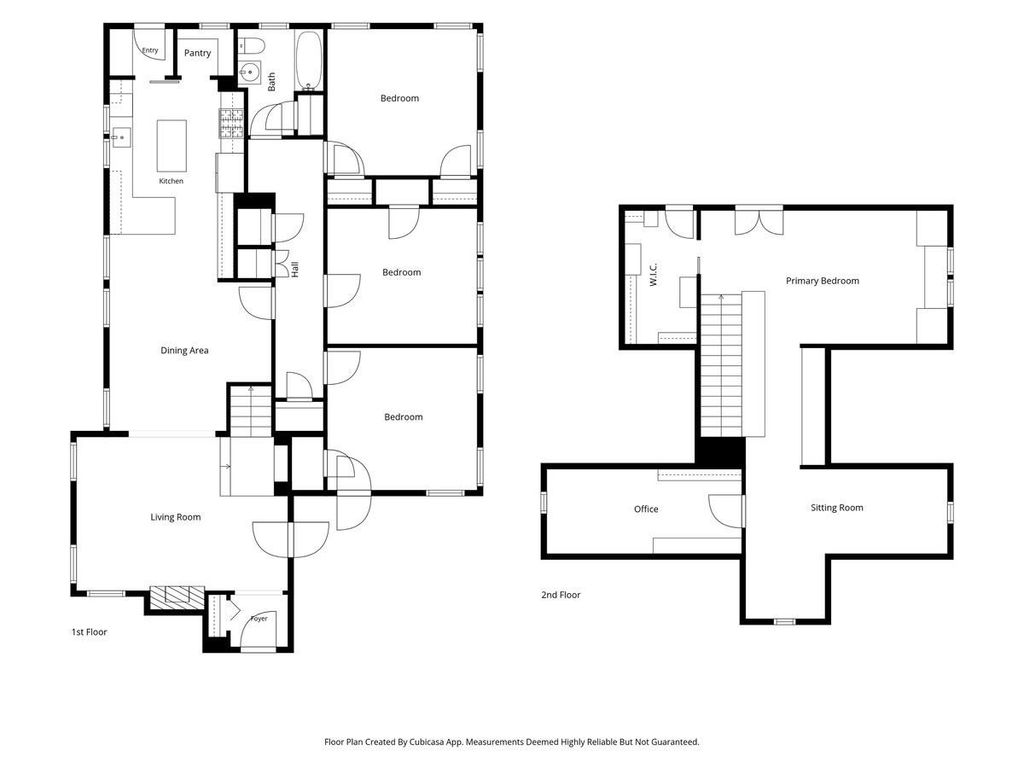
[[800]]522 Monte Vista Dr is listed for sale at 899,000. The Residential - Single Family property has 4 bedrooms, 2 Full Bathrooms, 2468 square feet, and was built in 1934. The lot size is 8581.32 Square feet.[[500]]Set on a prime corner lot in the highly sought-after Hollywood Santa Monica neighborhood, this four-bedroom, two-bath stone embellished Tudor home blends timeless character with flexible living spaces. An inviting front porch welcomes you inside, where stained-glass windows, classic moldings and high-pitched ceilings showcase the period details this neighborhood is known for. Mature trees frame the property, adding to its distinctive charm.The spacious primary suite offers an en suite bath, walk-in closet and private office space, while flexible living areas provide room to relax, work or unwind. A period bath on the main level preserves the homes historic appeal. Hardwood floors throughout, recessed lighting, fireplace, updated kitchen with walk-in pantry, gas range, walls of windows, glass front cabinets, and more. Enjoy outdoor living on the back deck, complemented by a two-car garage. Located in the Lakewood Elementary attendance area, close to White Rock Lake, Santa Fe Hike and Bike Trail, Baylor Medical District, Downtown Dallas, Major Highways, and all the shopping and dining that Lakewood has to offer. 522 Monte Vista offers everyday convenience and an opportunity to enjoy the community spirit that makes this neighborhood so special.
Set on a prime corner lot in the highly sought-after Hollywood Santa Monica neighborhood, this four-bedroom, two-bath stone embellished Tudor home blends timeless character with flexible living spaces. An inviting front porch welcomes you inside, where stained-glass windows, classic moldings and high-pitched ceilings showcase the period details this neighborhood is known for. Mature trees frame the property, adding to its distinctive charm.
The spacious primary suite offers an en suite bath, walk-in closet and private office space, while flexible living areas provide room to relax, work or unwind. A period bath on the main level preserves the home’s historic appeal. Hardwood floors throughout, recessed lighting, fireplace, updated kitchen with walk-in pantry, gas range, walls of windows, glass front cabinets, and more. Enjoy outdoor living on the back deck, complemented by a two-car garage. Located in the Lakewood Elementary attendance area, close to White Rock Lake, Santa Fe Hike and Bike Trail, Baylor Medical District, Downtown Dallas, Major Highways, and all the shopping and dining that Lakewood has to offer. 522 Monte Vista offers everyday convenience and an opportunity to enjoy the community spirit that makes this neighborhood so special.
Disclaimer: Lot configuration and dimensions are estimates, not based on personal knowledge and come from a third party (Digital Map Products); therefore, you should not rely on the estimates and perform independent confirmation as to their accuracy
View neighborhood information
Ready to Sell your Home?
Request a complimentary home selling analysis featuring recently sold properties, market trends, home valuations and a personalized market update.
School information is computer generated and may not be accurate or current. Buyer must independently verify and confirm enrollment. Please contact the school district to determine the schools to which this property is zoned.







 Just listed
 Currency converter


 Share


 Erase note
 You currently have no custom folders