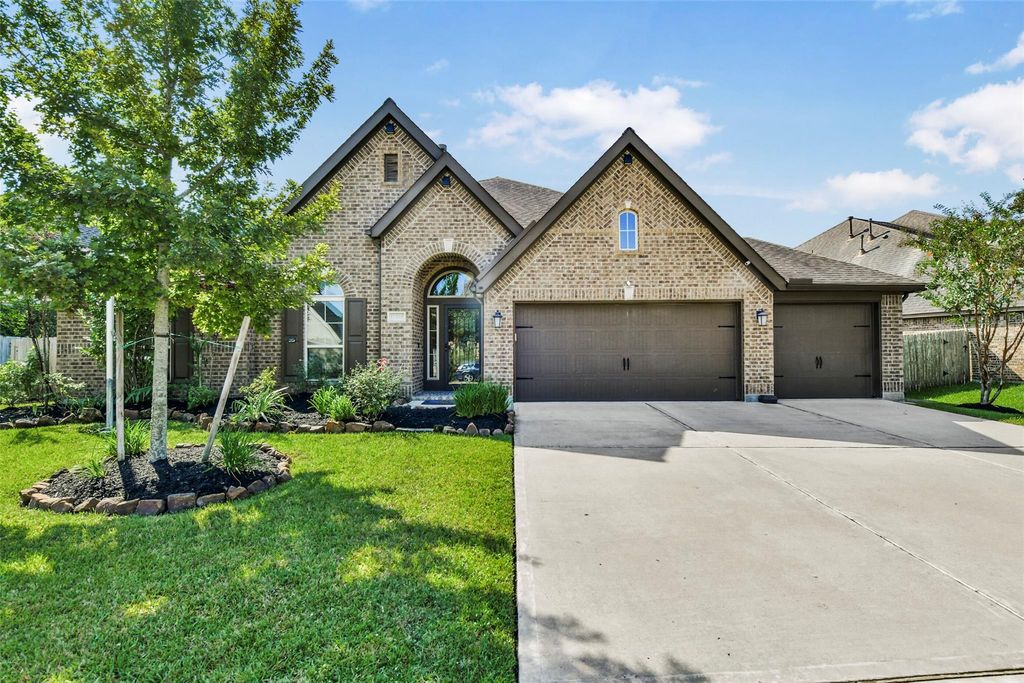
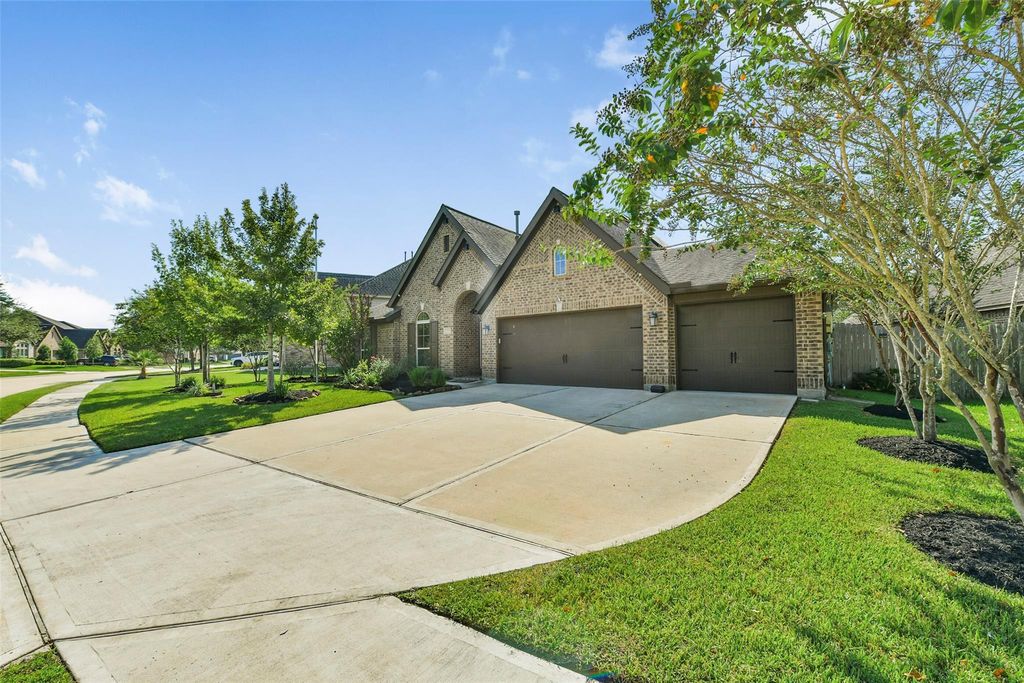
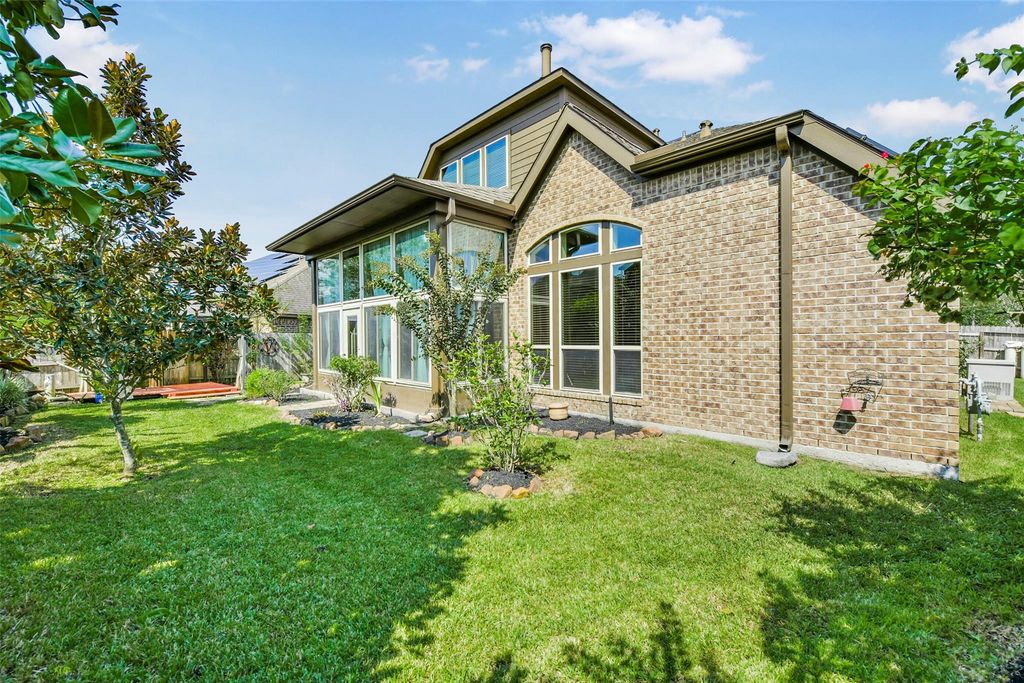
[[800]]13420 Vintage Trail Ln is listed for sale at 525,000. The Single-Family property has 4 bedrooms, 3 Full Bathrooms, 1 Half Bathroom, 3638 square feet, and was built in 2015. The lot size is 9097 Square feet.[[500]]Welcome to a beautifully designed Pearland home where spacious interiors and thoughtful living spaces come together effortlessly. From the inviting entry, the home unfolds into generous gathering areas filled with natural light and an easy flow that makes both everyday living and entertaining a pleasure. The open-concept heart of the home brings the living, dining, and kitchen spaces together, creating a warm setting for everything from quiet mornings to lively gatherings. A private library offers a versatile space for working from home, reading, or creating a dedicated retreat. The spacious primary suite provides a peaceful escape, while the covered patio extends the living space outdoors for relaxing or entertaining. Dont miss other great features like solar panels, a whole-home generator, reverse osmosis filtration, fully enclosed and air conditioned sunroom, and so much more. This home offers the comfort, flexibility, and space youve been looking for in Pearland.
Welcome to a beautifully designed Pearland home where spacious interiors and thoughtful living spaces come together effortlessly. From the inviting entry, the home unfolds into generous gathering areas filled with natural light and an easy flow that makes both everyday living and entertaining a pleasure. The open-concept heart of the home brings the living, dining, and kitchen spaces together, creating a warm setting for everything from quiet mornings to lively gatherings. A private library offers a versatile space for working from home, reading, or creating a dedicated retreat. The spacious primary suite provides a peaceful escape, while the covered patio extends the living space outdoors for relaxing or entertaining. Don't miss other great features like solar panels, a whole-home generator, reverse osmosis filtration, fully enclosed and air conditioned sunroom, and so much more. This home offers the comfort, flexibility, and space you've been looking for in Pearland.
Disclaimer: Lot configuration and dimensions are estimates, not based on personal knowledge and come from a third party (Digital Map Products); therefore, you should not rely on the estimates and perform independent confirmation as to their accuracy
View neighborhood information
Ready to Sell your Home?
Request a complimentary home selling analysis featuring recently sold properties, market trends, home valuations and a personalized market update.
School information is computer generated and may not be accurate or current. Buyer must independently verify and confirm enrollment. Please contact the school district to determine the schools to which this property is zoned.








 Just listed
 Currency converter
 Add to Calendar





 Share
Share


 Erase note
 You currently have no custom folders