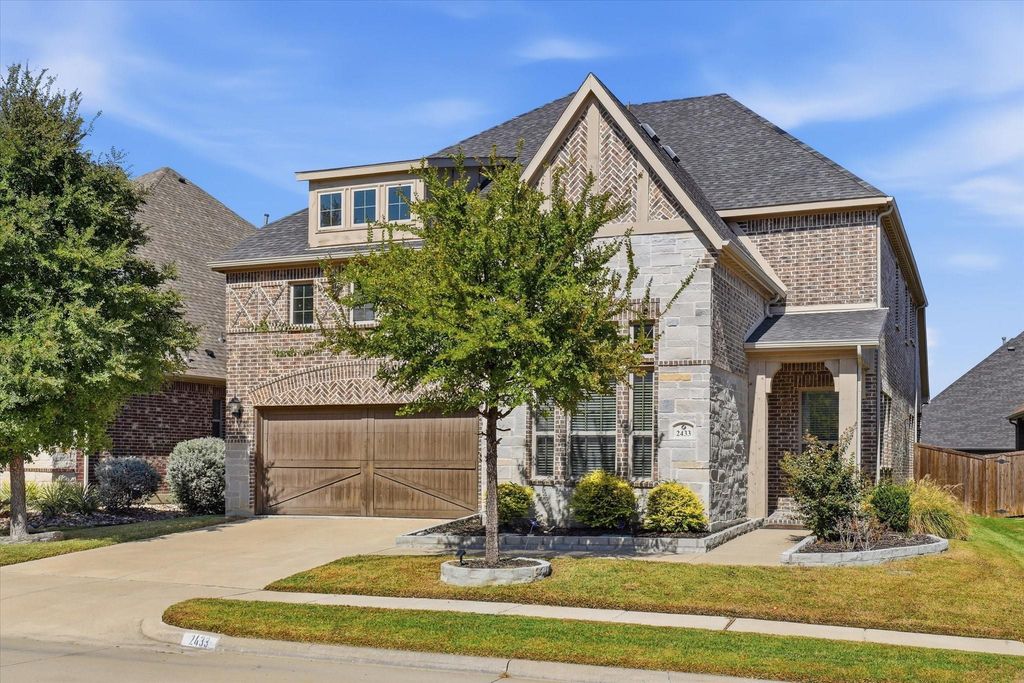
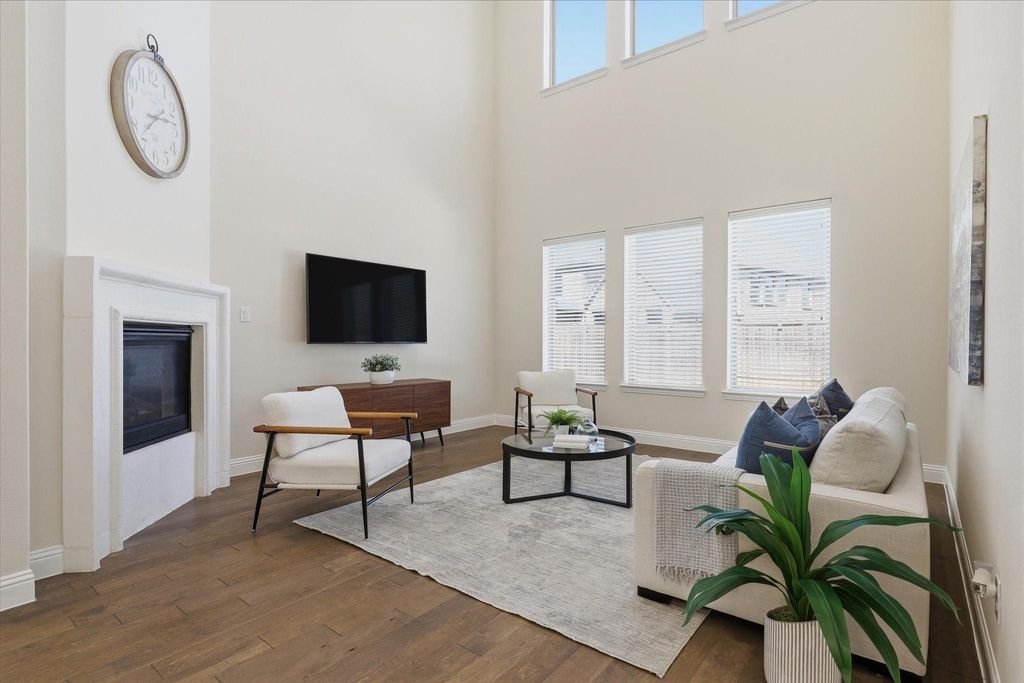
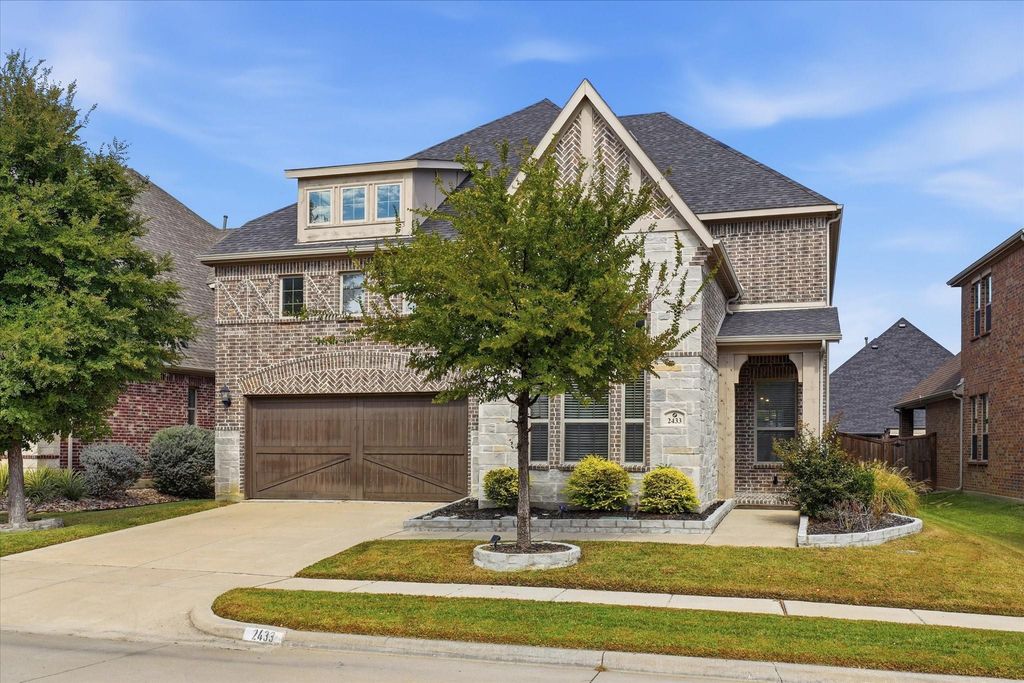
[[800]]2433 Mare Rd is listed for sale at 875,000. The Residential - Single Family property has 4 bedrooms, 3 Full Bathrooms, 1 Half Bathroom, 3742 square feet, and was built in 2017. The lot size is 6577.56 Square feet.[[500]]Welcome to 2433 Mare Rd., a beautifully maintained Carrollton home designed for comfortable everyday living and effortless entertaining. The open-concept kitchen and living area serve as the heart of the home, featuring a spacious island, stainless steel appliances, and a welcoming living room anchored by a gas fireplace with a stone surround and hearth. A convenient bar and drop area, private office with glass French doors, and dedicated dining room add versatility to the main level. The spacious primary suite offers a relaxing retreat with a sunny window seat and an en-suite bath featuring dual vanities, a separate shower, a jetted tub, and a generous walk-in closet with custom built-ins. Upstairs, three generously sized bedrooms are complemented by a flexible playroom and a media room with a raised stage, ready for your own theater-style setup. Outside, enjoy a low-maintenance backyard with artificial turf, hardscaping, and an outdoor kitchenideal for gathering with friends and family. Situated in a desirable Carrollton community with neighborhood walking and biking trails, scenic ponds, a community amenity center, and pool, this home offers convenient access to Hebron High School, Prestonwood Christian Academy, and surrounding shopping, dining, and everyday amenities. A two-car tandem garage adds practical storage and parking flexibility to this thoughtfully designed home.
Welcome to 2433 Mare Rd., a beautifully maintained Carrollton home designed for comfortable everyday living and effortless entertaining. The open-concept kitchen and living area serve as the heart of the home, featuring a spacious island, stainless steel appliances, and a welcoming living room anchored by a gas fireplace with a stone surround and hearth. A convenient bar and drop area, private office with glass French doors, and dedicated dining room add versatility to the main level. The spacious primary suite offers a relaxing retreat with a sunny window seat and an en-suite bath featuring dual vanities, a separate shower, a jetted tub, and a generous walk-in closet with custom built-ins. Upstairs, three generously sized bedrooms are complemented by a flexible playroom and a media room with a raised stage, ready for your own theater-style setup. Outside, enjoy a low-maintenance backyard with artificial turf, hardscaping, and an outdoor kitchen—ideal for gathering with friends and family. Situated in a desirable Carrollton community with neighborhood walking and biking trails, scenic ponds, a community amenity center, and pool, this home offers convenient access to Hebron High School, Prestonwood Christian Academy, and surrounding shopping, dining, and everyday amenities. A two-car tandem garage adds practical storage and parking flexibility to this thoughtfully designed home.
Disclaimer: Lot configuration and dimensions are estimates, not based on personal knowledge and come from a third party (Digital Map Products); therefore, you should not rely on the estimates and perform independent confirmation as to their accuracy
View neighborhood information
Ready to Sell your Home?
Request a complimentary home selling analysis featuring recently sold properties, market trends, home valuations and a personalized market update.
School information is computer generated and may not be accurate or current. Buyer must independently verify and confirm enrollment. Please contact the school district to determine the schools to which this property is zoned.







 Just listed
 Currency converter





 Share


 Erase note
 You currently have no custom folders