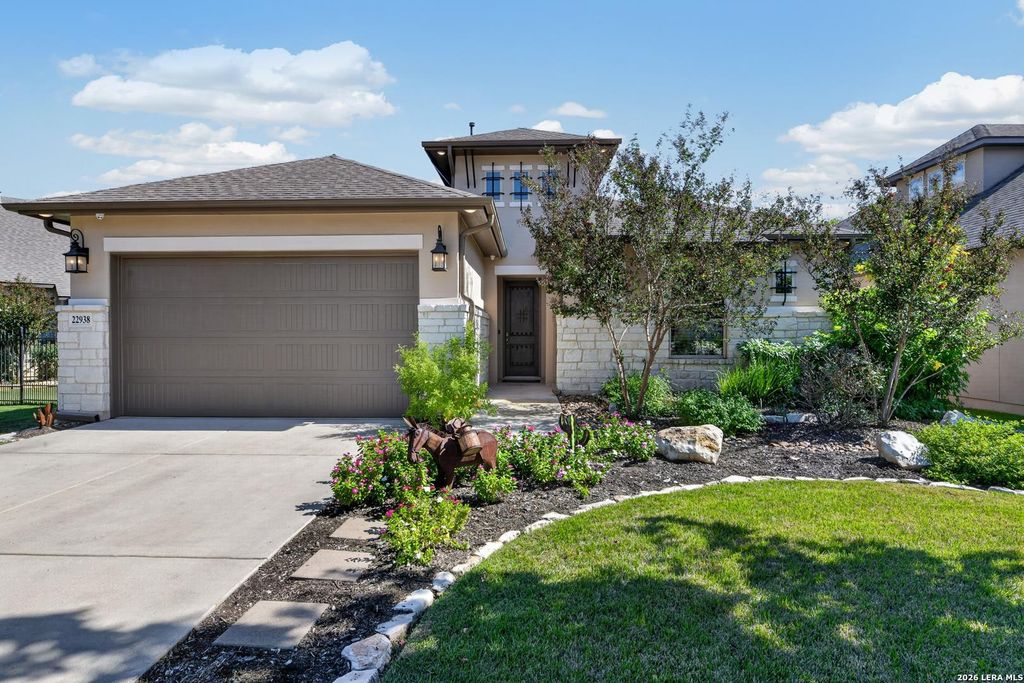
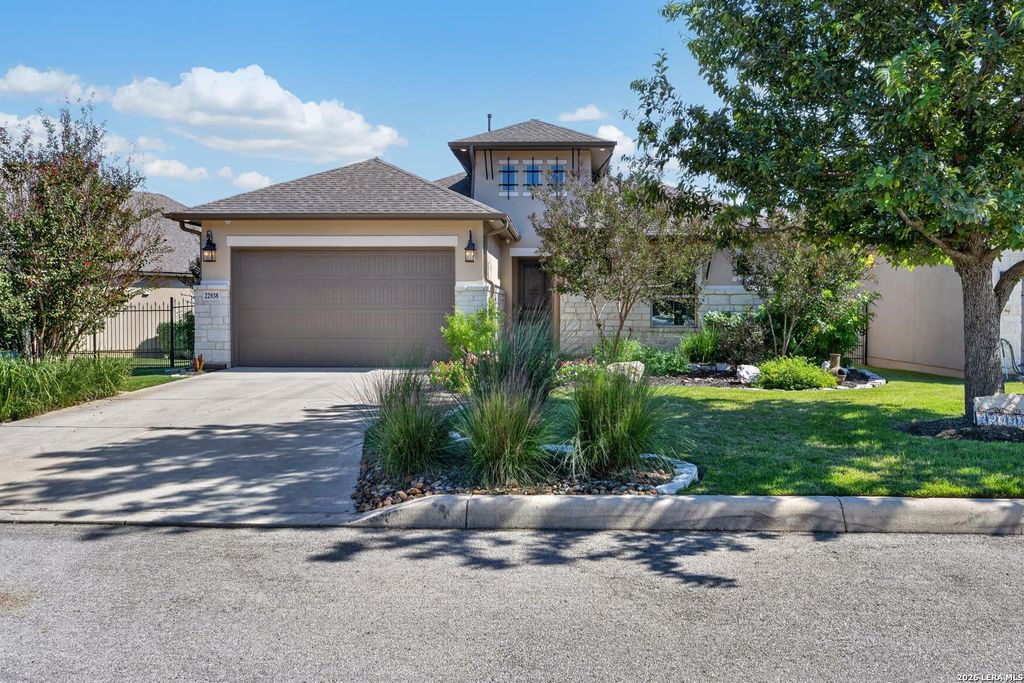
[[800]]22938 Canasta is listed for sale at 489,000. The Single-Family property has 2 bedrooms, 2 Full Bathrooms, 1 Half Bathroom, 1833 square feet, and was built in 2015.[[500]]Welcome to your premium resort-style retreat, located in the prestigious gated community of Amorosa . This elegant 2-bedroom, 2.5-bathroom single-family residence offers a spacious 1,918 square feet of finely crafted, low-maintenance living space designed for both comfort and sophistication. Step past the beautiful stone and stucco exterior into a seamless, open floor plan featuring high ceilings, elegant lighting details, and a cozy fireplace in the primary living area. Perfect for remote work or study, the home includes a dedicated study/library room. The gourmet island kitchen is a chefs dream, fully equipped with premium granite countertops, a natural gas cooktop and built-in oven. Both bedrooms are situated on the main level for effortless, no-step convenience. The luxurious primary suite serves as a true sanctuary, complete with large walk-in closets and an upscale en-suite bath featuring dual vanity and a gorgeous walk-in shower. Situated on a generous 8,276 square foot lot, th
Welcome to your premium resort-style retreat, located in the prestigious gated community of Amorosa . This elegant 2-bedroom, 2.5-bathroom single-family residence offers a spacious 1,918 square feet of finely crafted, low-maintenance living space designed for both comfort and sophistication. Step past the beautiful stone and stucco exterior into a seamless, open floor plan featuring high ceilings, elegant lighting details, and a cozy fireplace in the primary living area. Perfect for remote work or study, the home includes a dedicated study/library room. The gourmet island kitchen is a chef's dream, fully equipped with premium granite countertops, a natural gas cooktop and built-in oven. Both bedrooms are situated on the main level for effortless, no-step convenience. The luxurious primary suite serves as a true sanctuary, complete with large walk-in closets and an upscale en-suite bath featuring dual vanity and a gorgeous walk-in shower. Situated on a generous 8,276 square foot lot, th
MLS#
SA2022918
List Price
$489,000 ($267/Sqft.)
Listing Status
For Sale
Address
22938 Canasta
City
San Antonio
State
TX
Zip Code
78261
County
Bexar County
Subdivision
AMOROSA
Legal Description
Cb 4910D (Amorosa Ph-3), Block 22 Lot 35 2015 - New Acct Per
Disclaimer: Lot configuration and dimensions are estimates, not based on personal knowledge and come from a third party (Digital Map Products); therefore, you should not rely on the estimates and perform independent confirmation as to their accuracy
View neighborhood information
Ready to Sell your Home?
Request a complimentary home selling analysis featuring recently sold properties, market trends, home valuations and a personalized market update.
School information is computer generated and may not be accurate or current. Buyer must independently verify and confirm enrollment. Please contact the school district to determine the schools to which this property is zoned.







 Just listed
 Currency converter





 Share
Share


 Erase note
 You currently have no custom folders