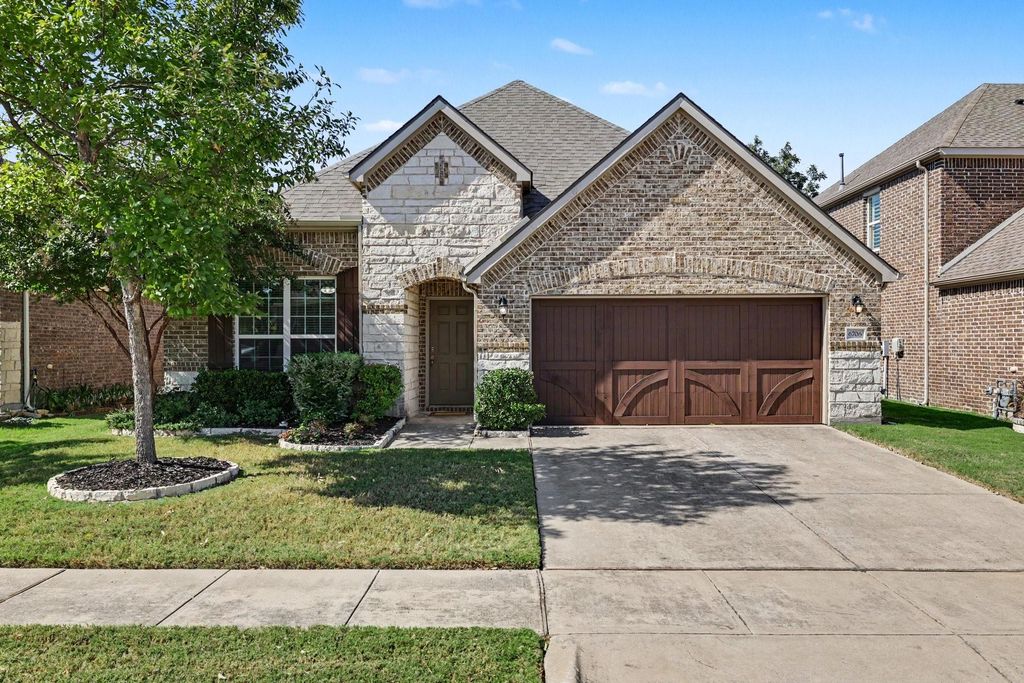
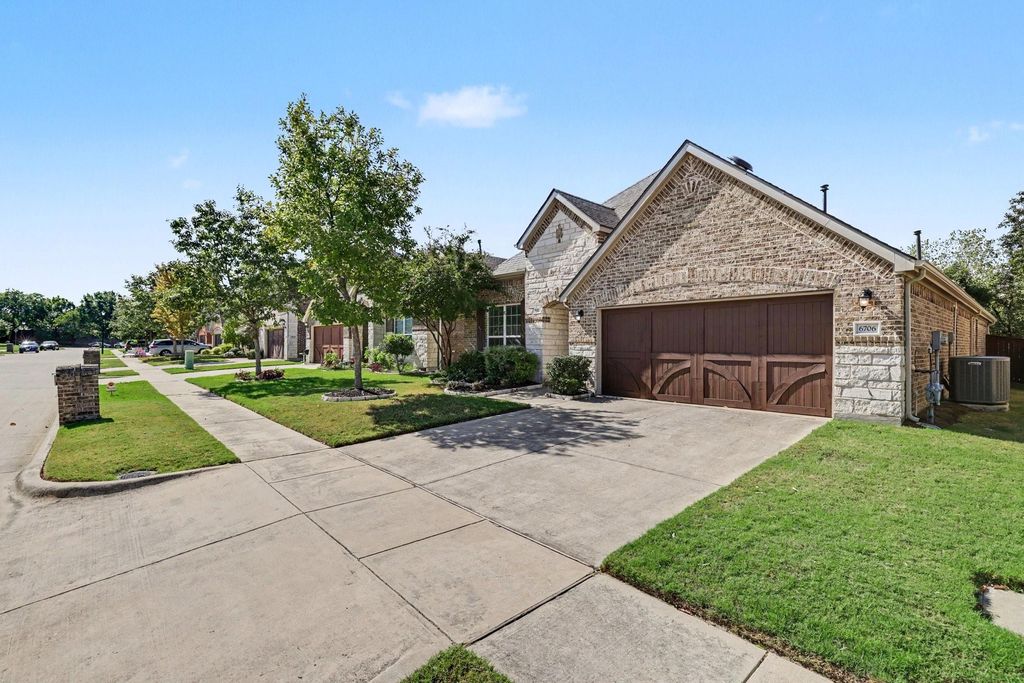
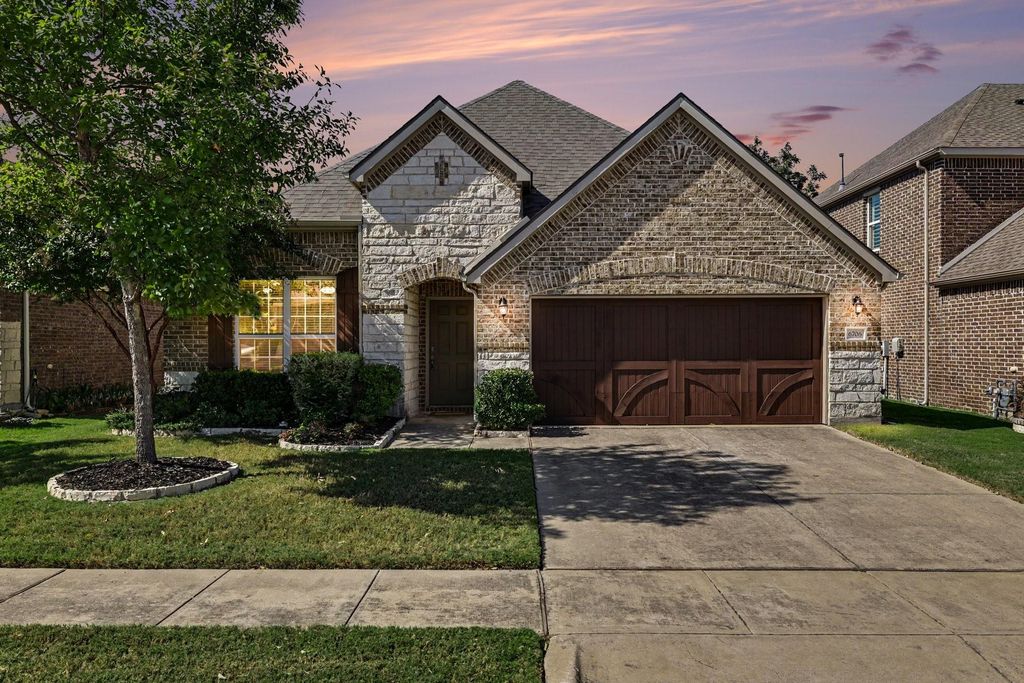
[[800]]6706 Rutledge Ct is listed for sale at 525,000. The Residential - Single Family property has 3 bedrooms, 2 Full Bathrooms, 2116 square feet, and was built in 2015. The lot size is 6098.4 Square feet.[[500]]BUILT IN 2015. REIMAGINED FOR TODAY. AND THE BACKYARD VIEW? THATS THE REAL SHOWSTOPPER! Some homes make you think about everything youd change. This one makes you think about where youd put the furniture! From the moment you step inside, youll wonder how a home built in 2015 can look and feel so new. The secret? A top-to-bottom interior refresh featuring fresh paint on every wall, ceiling, door and piece of trim, plus brand-new, upgraded carpet that goes well beyond builder grade. Beautiful, exceptionally durable wood-look tile flows through the main living spaces, where the open-concept kitchen, dining and living areas create an effortless connection for everyday living and entertaining. A split-bedroom design offers welcome separation, while a generously sized flex room is ready to become whatever your lifestyle demandshome office, media retreat, playroom or second living area. But just when you think youve seen the best of it, step outside. Beyond the backyard lies a peaceful expanse of resident-only neighborhood greenspace and a walking trail. No homes directly behind you. Just trees, nature and breathing room. Enjoy morning coffee or evening conversations beneath the backyard pergola, with a setting that makes staying home feel like getting away. Fresh, pristine and beautifully maintained, with a backdrop you simply cant recreate. At 6706 Rutledge Court, the hard work is done, the possibilities are endless, and the next chapter is yours. Come see it. Fall for it. Make it yours.
BUILT IN 2015. REIMAGINED FOR TODAY. AND THE BACKYARD VIEW? THAT'S THE REAL SHOWSTOPPER! Some homes make you think about everything you'd change. This one makes you think about where you'd put the furniture! From the moment you step inside, you'll wonder how a home built in 2015 can look and feel so new. The secret? A top-to-bottom interior refresh featuring fresh paint on every wall, ceiling, door and piece of trim, plus brand-new, upgraded carpet that goes well beyond builder grade. Beautiful, exceptionally durable wood-look tile flows through the main living spaces, where the open-concept kitchen, dining and living areas create an effortless connection for everyday living and entertaining. A split-bedroom design offers welcome separation, while a generously sized flex room is ready to become whatever your lifestyle demands—home office, media retreat, playroom or second living area. But just when you think you've seen the best of it, step outside. Beyond the backyard lies a peaceful expanse of resident-only neighborhood greenspace and a walking trail. No homes directly behind you. Just trees, nature and breathing room. Enjoy morning coffee or evening conversations beneath the backyard pergola, with a setting that makes staying home feel like getting away. Fresh, pristine and beautifully maintained, with a backdrop you simply can't recreate. At 6706 Rutledge Court, the hard work is done, the possibilities are endless, and the next chapter is yours. Come see it. Fall for it. Make it yours.
Dishwasher, Disposal, Electric Oven, Gas Cooktop, Microwave, Vented Exhaust Fan
Interior
Cable TV Available, Decorative Lighting, Flat Screen Wiring, Granite Counters, High Speed Internet Available, Kitchen Island, Open Floorplan, Pantry, Vaulted Ceiling(s), Walk-In Closet(s)
Exterior
Roof
Composition
Foundation
Slab
Private Pool
No
Exterior Type
Brick
Lot Description
Adjacent to Greenbelt, Few Trees, Greenbelt, Interior Lot, Landscaped, Sprinkler System, Subdivision
Garage Size
20 X 20
Parking
Driveway, Garage, Garage Door Opener, Garage Faces Front, Garage Single Door
Parking Space
Garage 2 / Carport 0 / Total Covered 2
Fencing
Wood,Wrought Iron
Porch
Covered,Patio
Utility
City Sewer,City Water,Curbs,Electricity Available,Individual Gas Meter,Individual Water Meter,Sidewalk,Underground Utilities
Disclaimer: Lot configuration and dimensions are estimates, not based on personal knowledge and come from a third party (Digital Map Products); therefore, you should not rely on the estimates and perform independent confirmation as to their accuracy
View neighborhood information
Ready to Sell your Home?
Request a complimentary home selling analysis featuring recently sold properties, market trends, home valuations and a personalized market update.
School information is computer generated and may not be accurate or current. Buyer must independently verify and confirm enrollment. Please contact the school district to determine the schools to which this property is zoned.







 Just listed
 Currency converter





 Share


 Erase note
 You currently have no custom folders