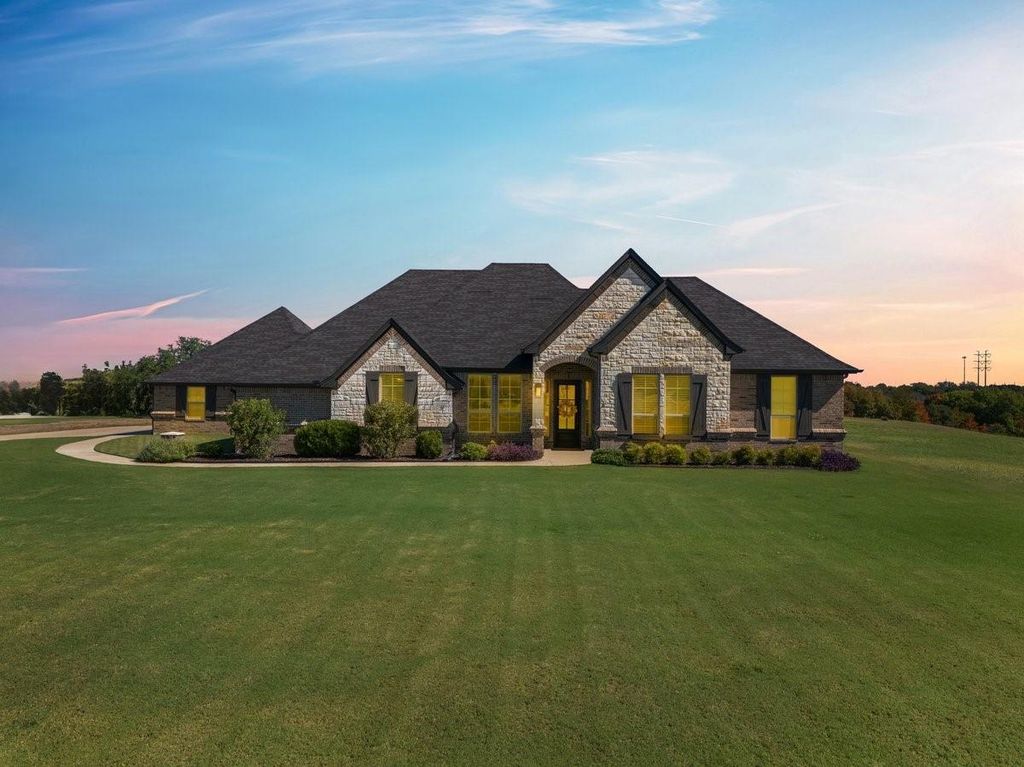
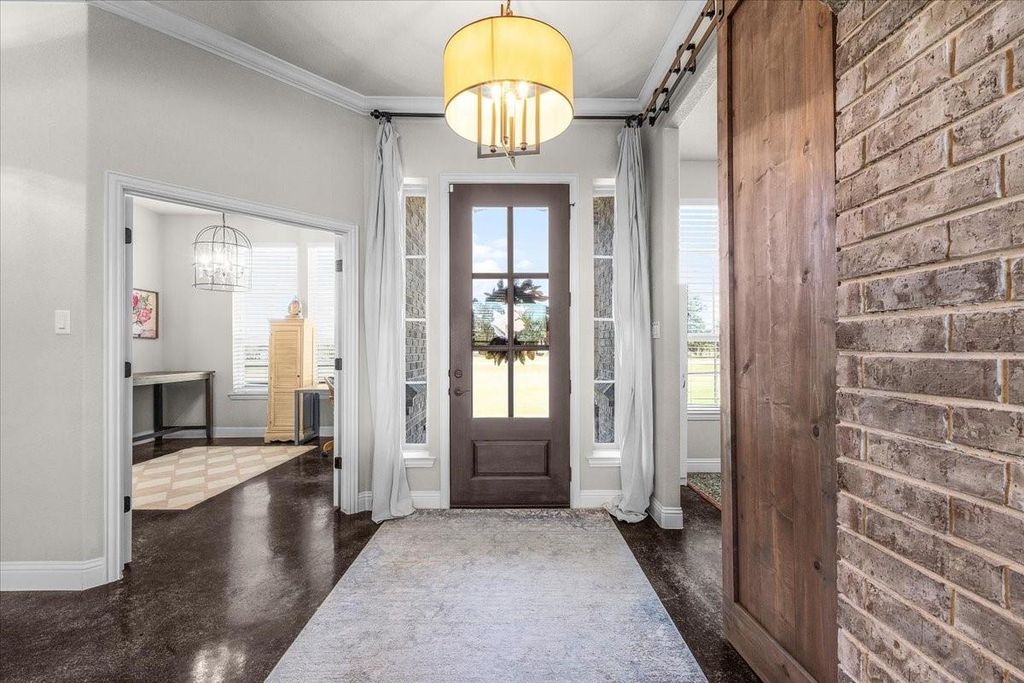
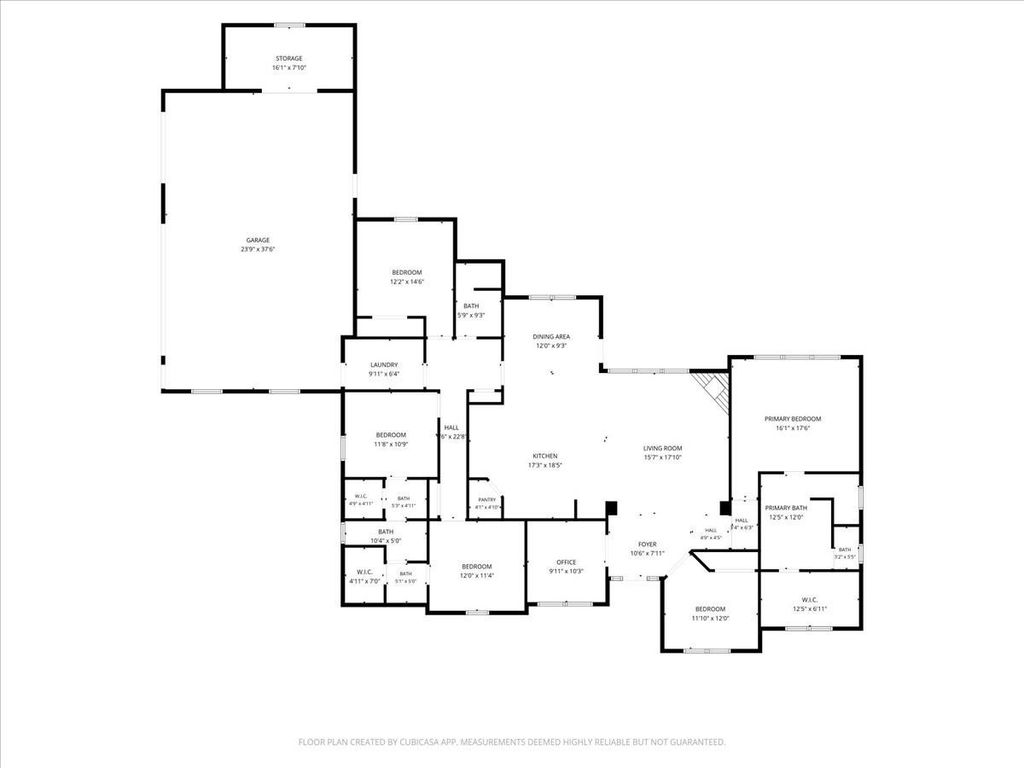
[[800]]116 Rasha Dr is listed for sale at 599,000. The Residential - Single Family property has 5 bedrooms, 3 Full Bathrooms, 2603 square feet, and was built in 2016. The lot size is 87120 Square feet.[[500]]Located in the gated community of Deer Ridge Estates in Azle, this one-owner home sits on 2 acres, tucked away on a quiet cul-de-sac. Featuring 5 bedrooms, 3 full bathrooms, and a separate study or flex room, the split-bedroom floor plan offers plenty of space and privacy. The primary suite includes separate vanities, separate shower and a garden tub. Split bedrooms while two secondary bedrooms share a Jack and Jill bathroom. The living area features a wood-burning fireplace with limestone accents, crown molding, and an arched brick entryway. Concrete flooring throughout means no carpet! The kitchen includes granite countertops, a large island, farmhouse sink, double ovens, a 5-burner cooktop, walk-in pantry, butlers pantry, and breakfast area, plus a separate dining room. A dedicated laundry room offers a sink and storage, while the oversized 3-car garage includes additional enclosed storage space. Outside, enjoy 2 acres backing up to a heavily wooded area, adding to the natural privacy of the property. The covered back porch is wired for speakers, offering a great place to relax or entertain. The property also includes a private well with a water treatment and softener system. Enjoy country living just minutes from shopping, dining, and groceries, with convenient access to Eagle Mountain Lake and Lake Weatherford. This home offers a great combination of space, privacy, and convenience!
Located in the gated community of Deer Ridge Estates in Azle, this one-owner home sits on 2 acres, tucked away on a quiet cul-de-sac. Featuring 5 bedrooms, 3 full bathrooms, and a separate study or flex room, the split-bedroom floor plan offers plenty of space and privacy. The primary suite includes separate vanities, separate shower and a garden tub. Split bedrooms while two secondary bedrooms share a Jack and Jill bathroom. The living area features a wood-burning fireplace with limestone accents, crown molding, and an arched brick entryway. Concrete flooring throughout means no carpet! The kitchen includes granite countertops, a large island, farmhouse sink, double ovens, a 5-burner cooktop, walk-in pantry, butler's pantry, and breakfast area, plus a separate dining room. A dedicated laundry room offers a sink and storage, while the oversized 3-car garage includes additional enclosed storage space. Outside, enjoy 2 acres backing up to a heavily wooded area, adding to the natural privacy of the property. The covered back porch is wired for speakers, offering a great place to relax or entertain. The property also includes a private well with a water treatment and softener system. Enjoy country living just minutes from shopping, dining, and groceries, with convenient access to Eagle Mountain Lake and Lake Weatherford. This home offers a great combination of space, privacy, and convenience!
Disclaimer: Lot configuration and dimensions are estimates, not based on personal knowledge and come from a third party (Digital Map Products); therefore, you should not rely on the estimates and perform independent confirmation as to their accuracy
View neighborhood information
Ready to Sell your Home?
Request a complimentary home selling analysis featuring recently sold properties, market trends, home valuations and a personalized market update.
School information is computer generated and may not be accurate or current. Buyer must independently verify and confirm enrollment. Please contact the school district to determine the schools to which this property is zoned.







 Just listed
 Currency converter





 Share
Share


 Erase note
 You currently have no custom folders